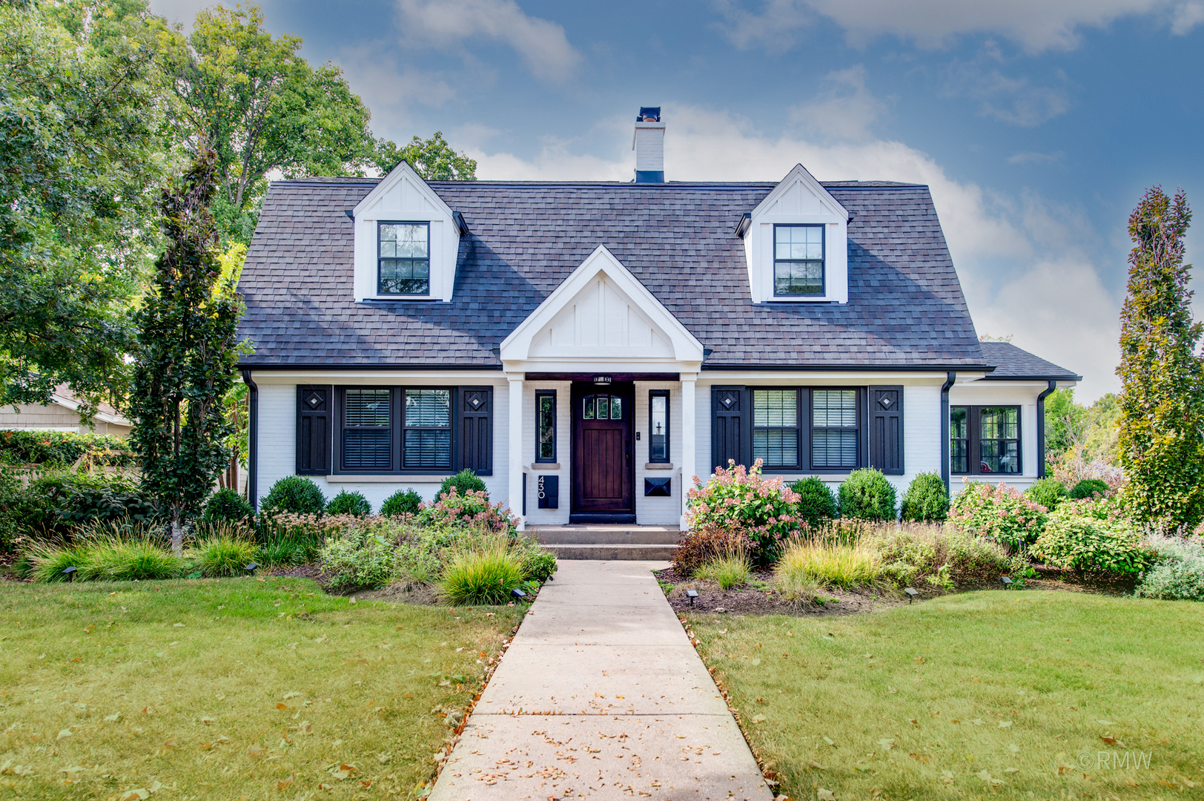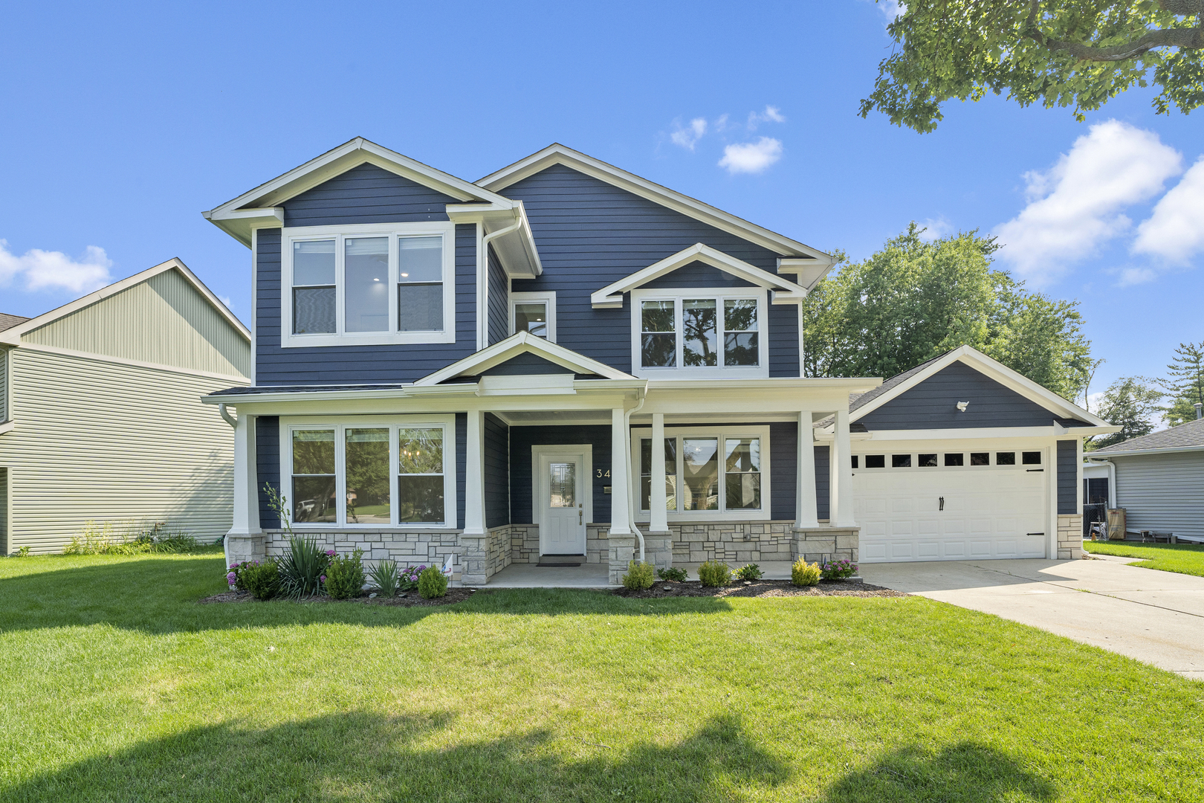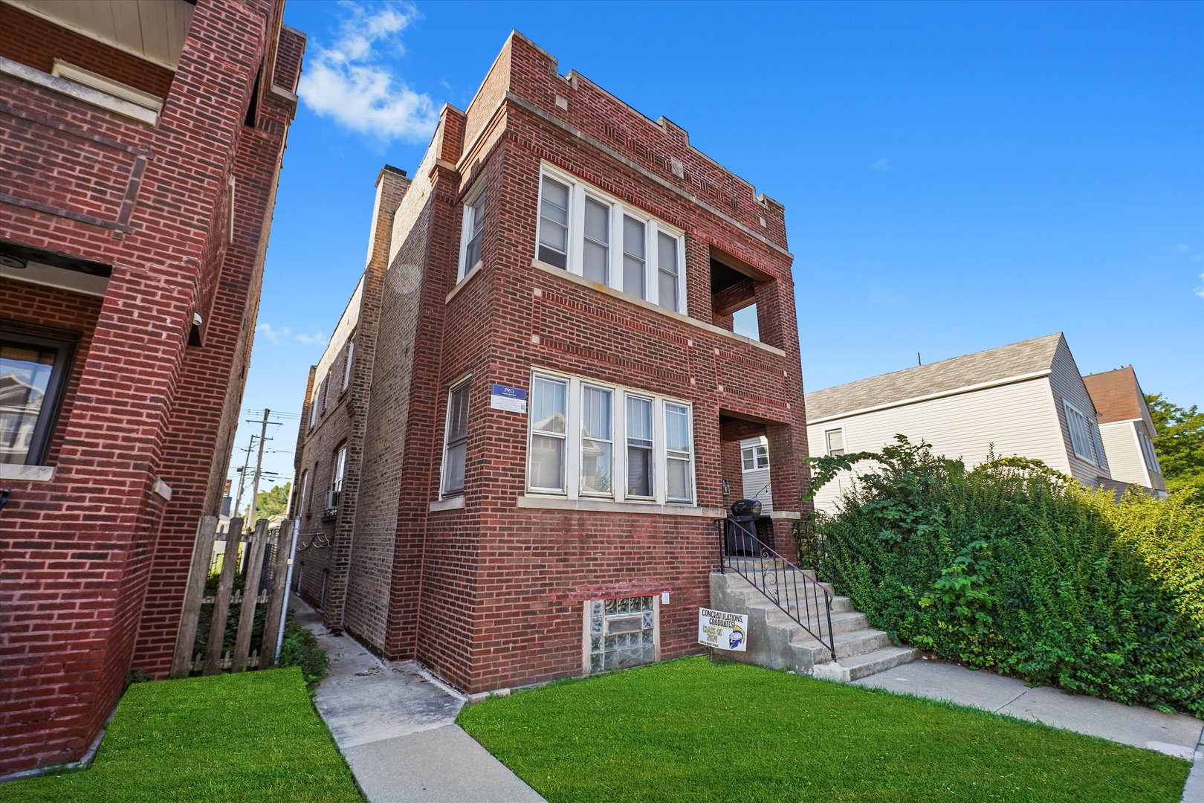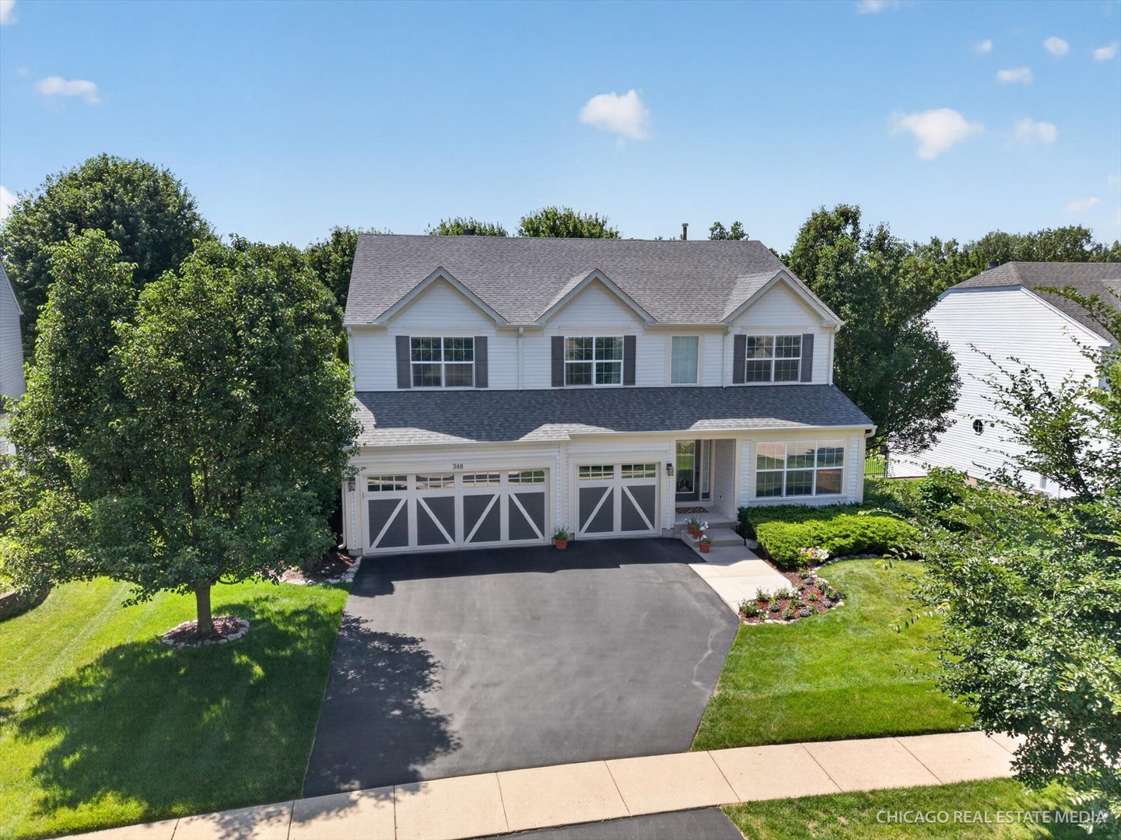
9603 S Albany Avenue
VIEW PHOTOS
Bought with Alejandro Trujillo with RE/MAX Premier and Listed by Molly Mann with @properties Christie's International Real Estate 708-774-4672
$290,000

9603 S Albany Avenue

2 Beds 1 Bath 900 Sq.Ft.

Description

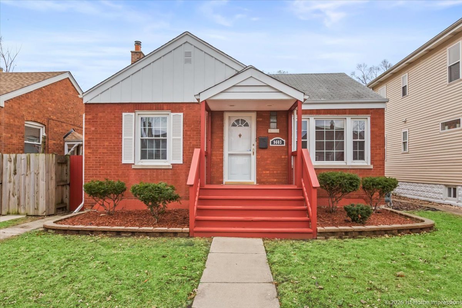
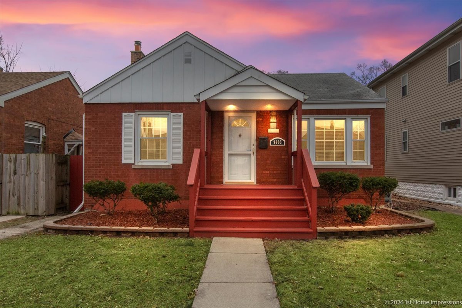
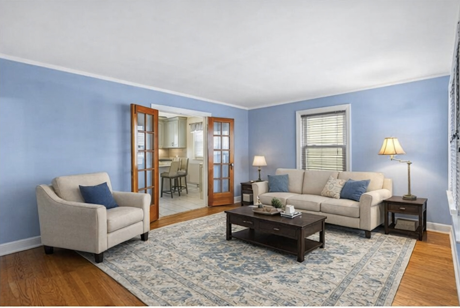
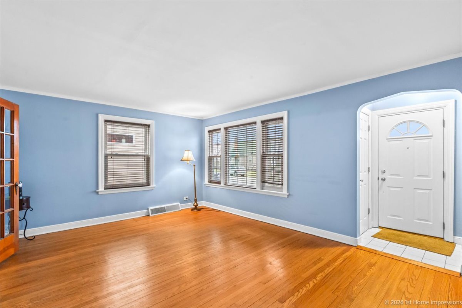
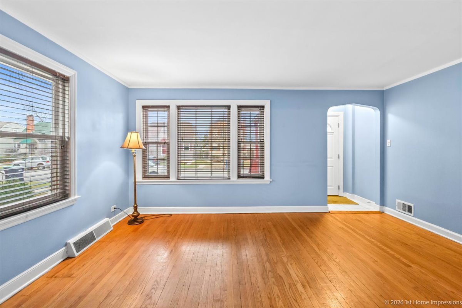
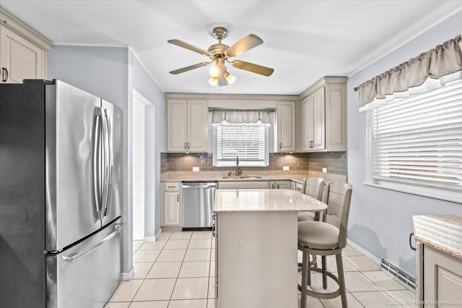
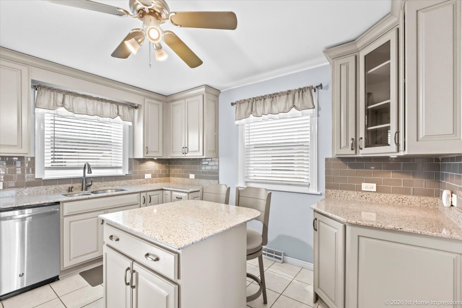
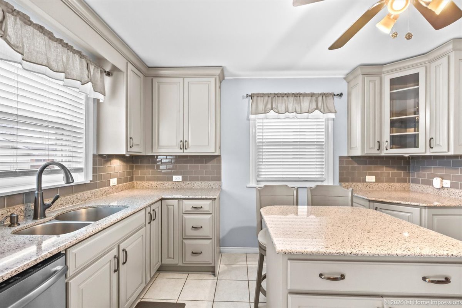
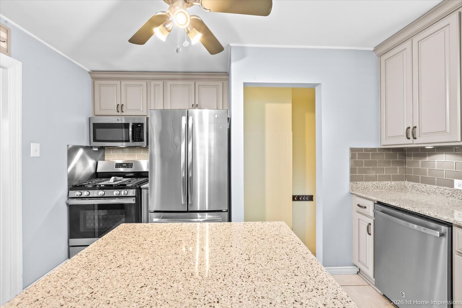
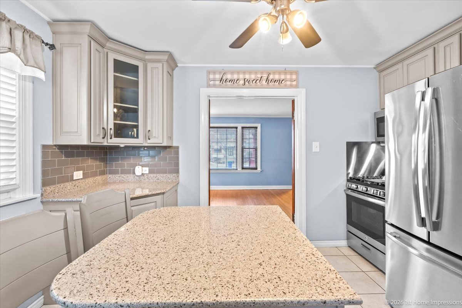
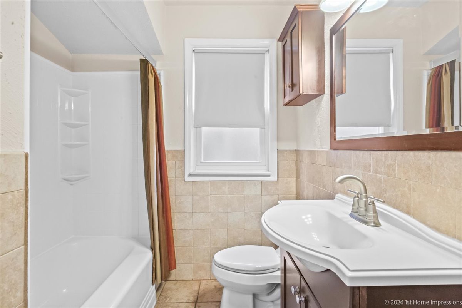
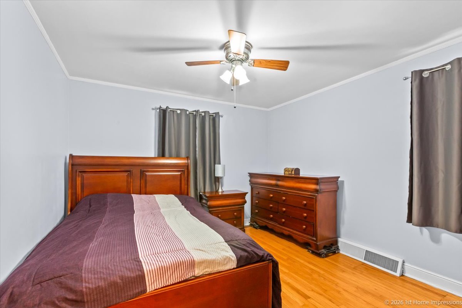
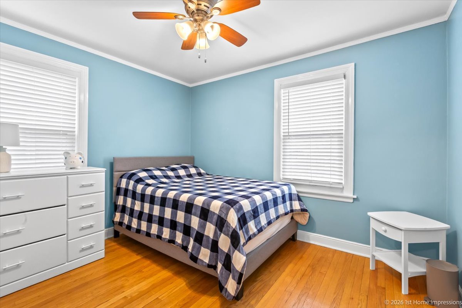
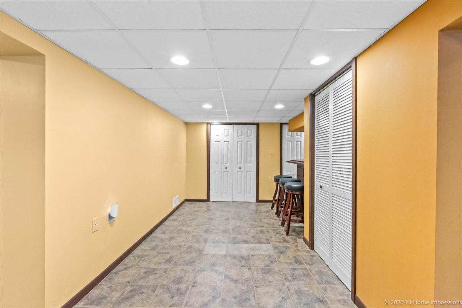
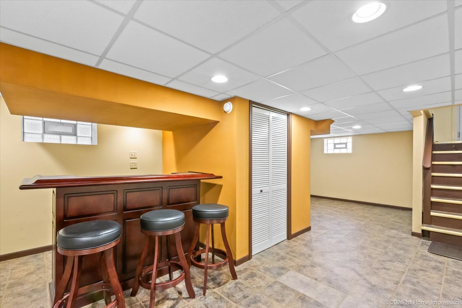
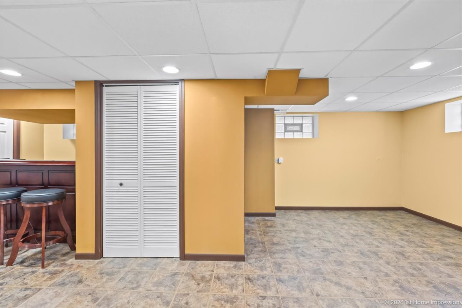
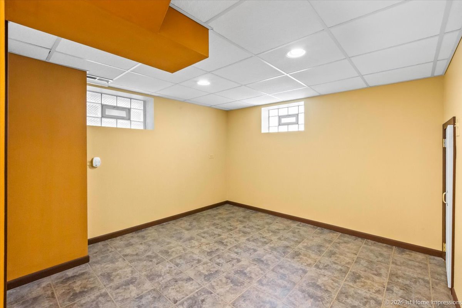
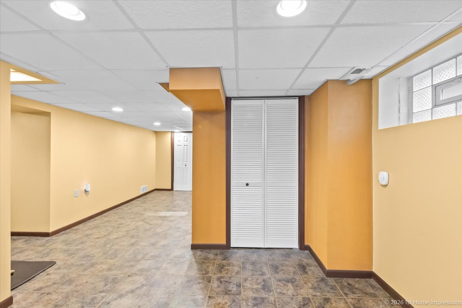
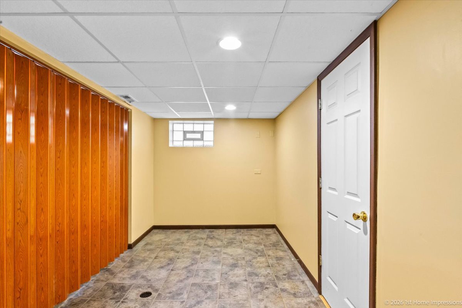
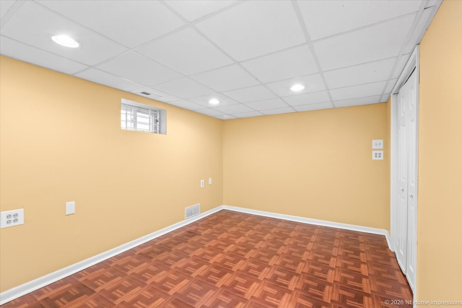
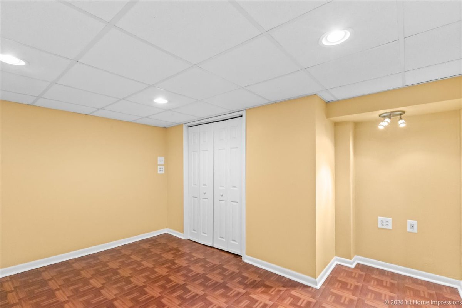
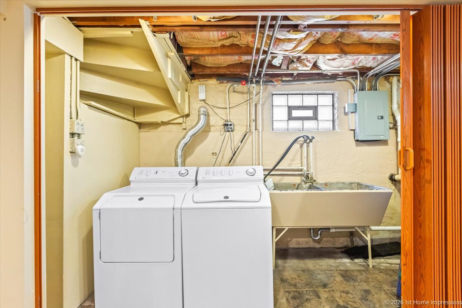
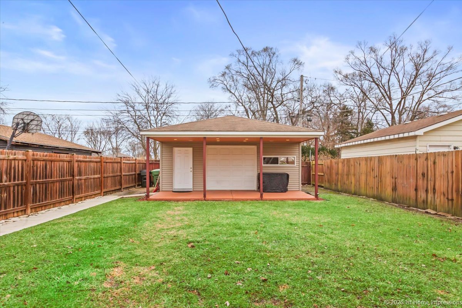
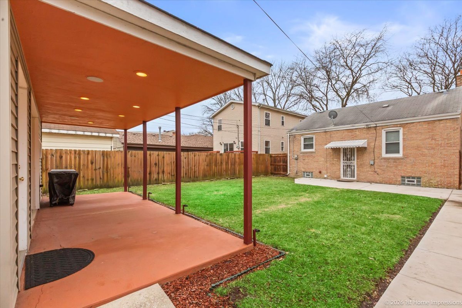
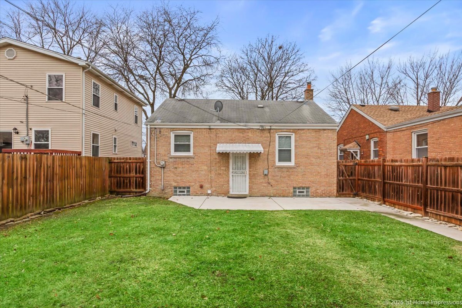
Charming and Move-In Ready, this Impeccably Maintained 2-bedroom home offers comfort, style, and thoughtful updates throughout. The bright living room features Hardwood Floors, Abundant Natural Light, and a Welcoming Layout that flows seamlessly into the rest of the home. The Remodeled Kitchen is a standout, showcasing updated 42" cabinetry, Granite Countertops, Glass Subway Tile Backsplash, GE Stainless Steel Appliances, and a Functional Island-perfect for everyday living and casual entertaining. The Full Bathroom is located on the main level and has been Tastefully Updated with Clean, Modern Finishes. The Full, Finished Basement provides an open space for office, Recreation Room and Bar Area. Beautiful, Fenced Backyard has a Concrete Patio, Covered Sitting Area and Detached 2.5 Car Garage with a Party Door! Loads of Storage can be found within the garage and basement closets. This Lovely Home exudes real Pride of Ownership inside and out - you will not be disappointed!

Share Property

Location

9603 S Albany Avenue, Evergreen Park, IL 60805

Status

Sold

Date Sold

March 16, 2026
Alejandro  Trujillo

Alejandro Trujillo

TITLE

Real Estate Consultant

Property Amenities

Interior
Appliances Range, Microwave, Dishwasher, Refrigerator, Washer, Dryer, Stainless Steel Appliance(s)
Flooring Hardwood
Total Bedrooms: 2
Full Bathrooms: 1
Other Interior Features 1st Floor Bedroom, 1st Floor Full Bath
Area & Lot
Living area 900 Sq.Ft.
MLS® ID 12544794
Year Built 1942
School District 231
High School Evergreen Park High School
Architecture Styles Ranch
Type Residential
Status Sold
Exterior
Air conditioning Central Air
Heat type Natural Gas, Forced Air
Water Source Lake Michigan
Garage Space 2.5
Sewer Public Sewer
Parking Off Alley, Garage Door Opener, Yes, Garage Owned, Detached, Garage
Roof Asphalt
Finance
Sales Price $290,000
Real Estate Tax $5,415 yearly

Work With Alejandro

With a focus on continuing to educate their agents and continued attention to an amazing culture they have built, Alejandro & Mike have a huge vision for RE/MAX NEXT and their clients and work every day to achieve it.