Leave a Message

Thank you for your message. I will be in touch with you shortly.

21017 Stratford Court
VIEW PHOTOS
Listed by Julie Busby with Compass 773-466-7150
$720,000

21017 Stratford Court

4 Beds 4 Baths 4,296 Sq.Ft. 0.41 Acres

Description

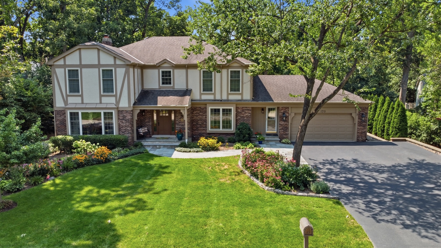
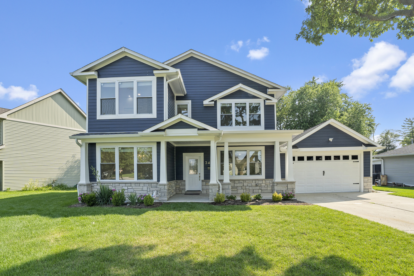
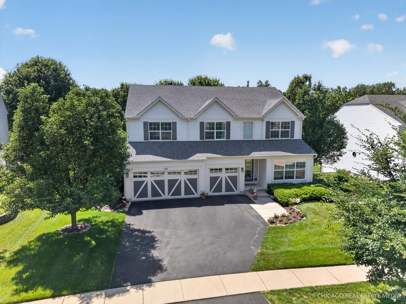
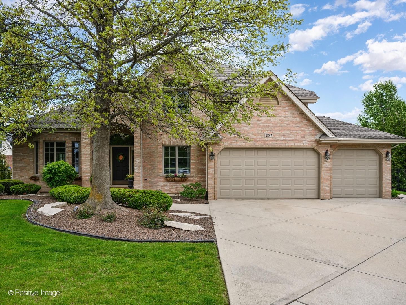
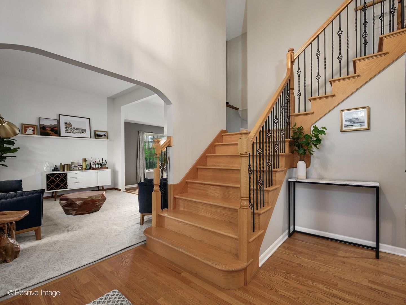
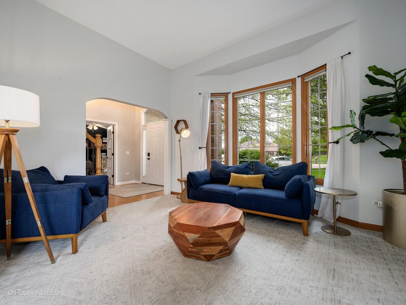
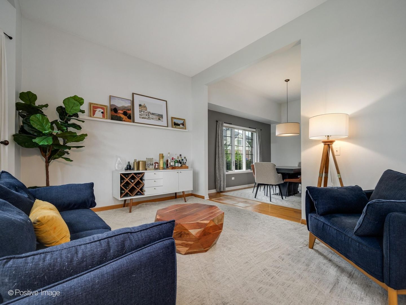
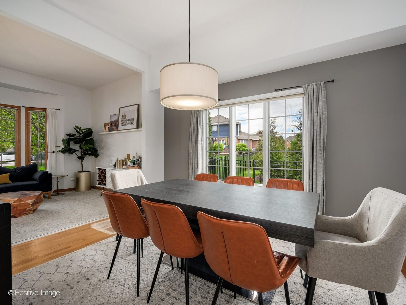
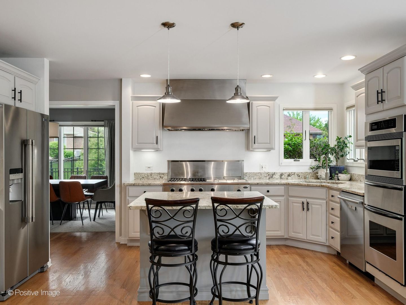
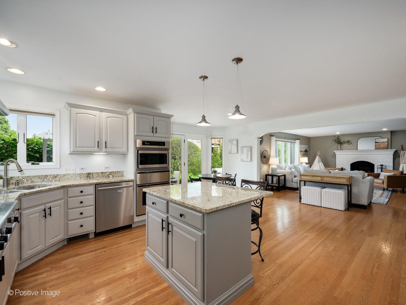
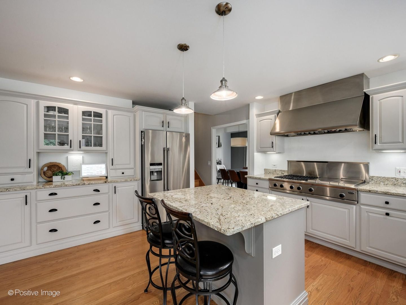
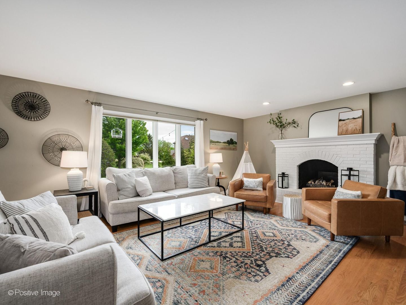
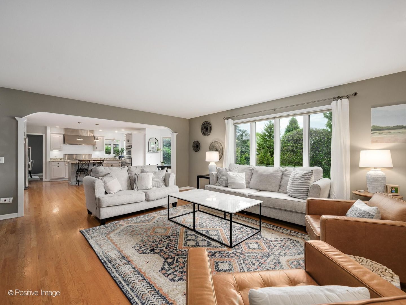
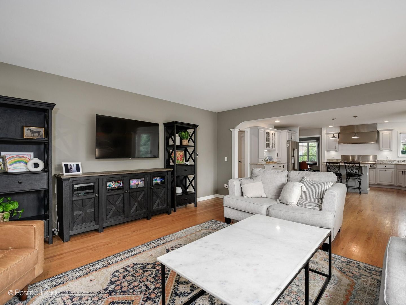
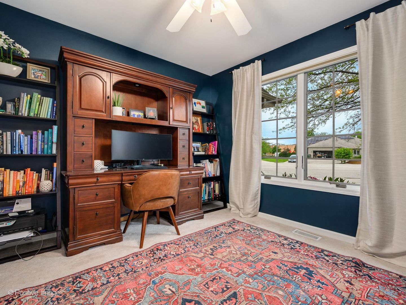
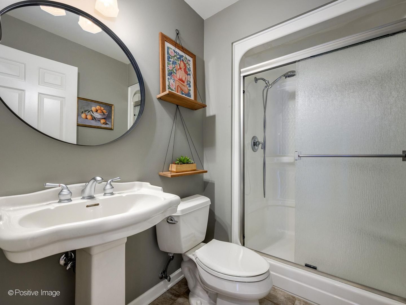
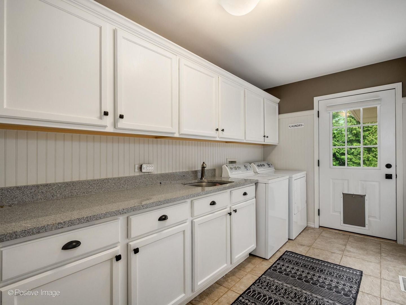
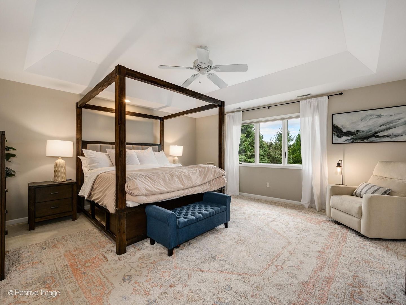
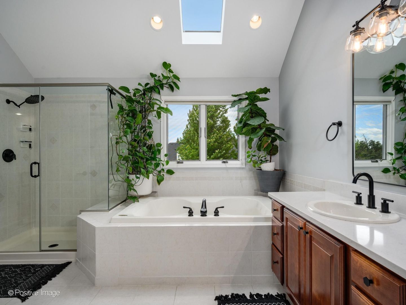
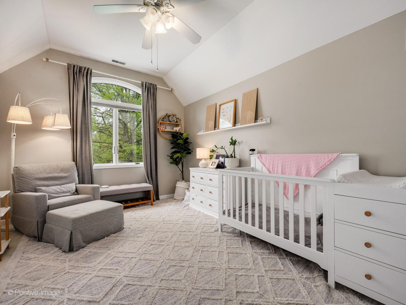
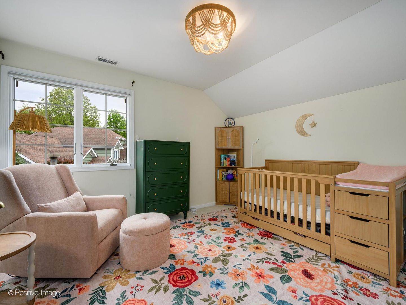
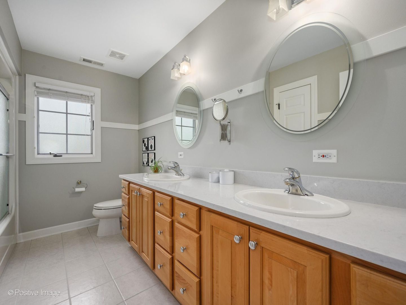
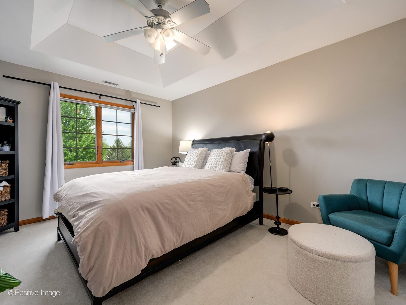
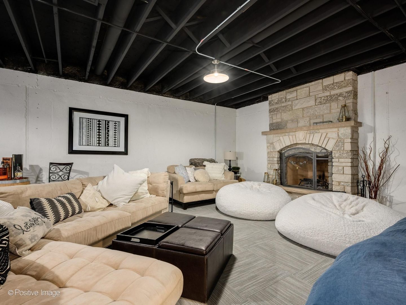
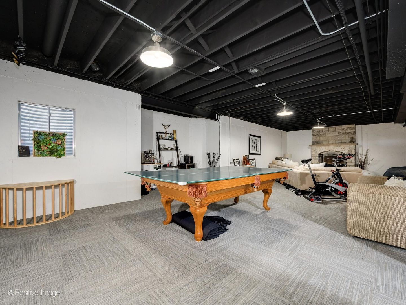
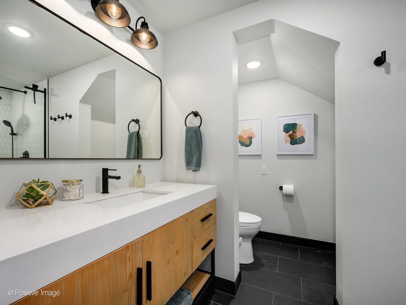
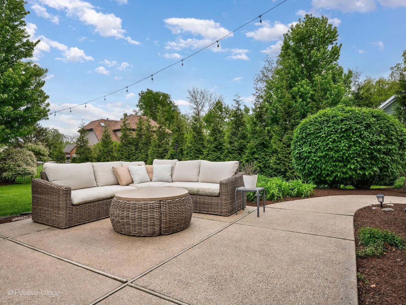
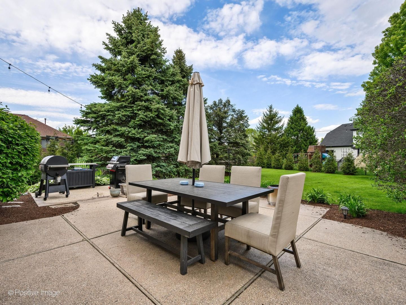
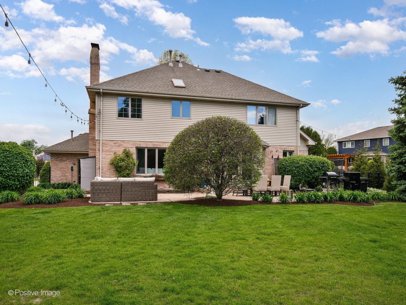
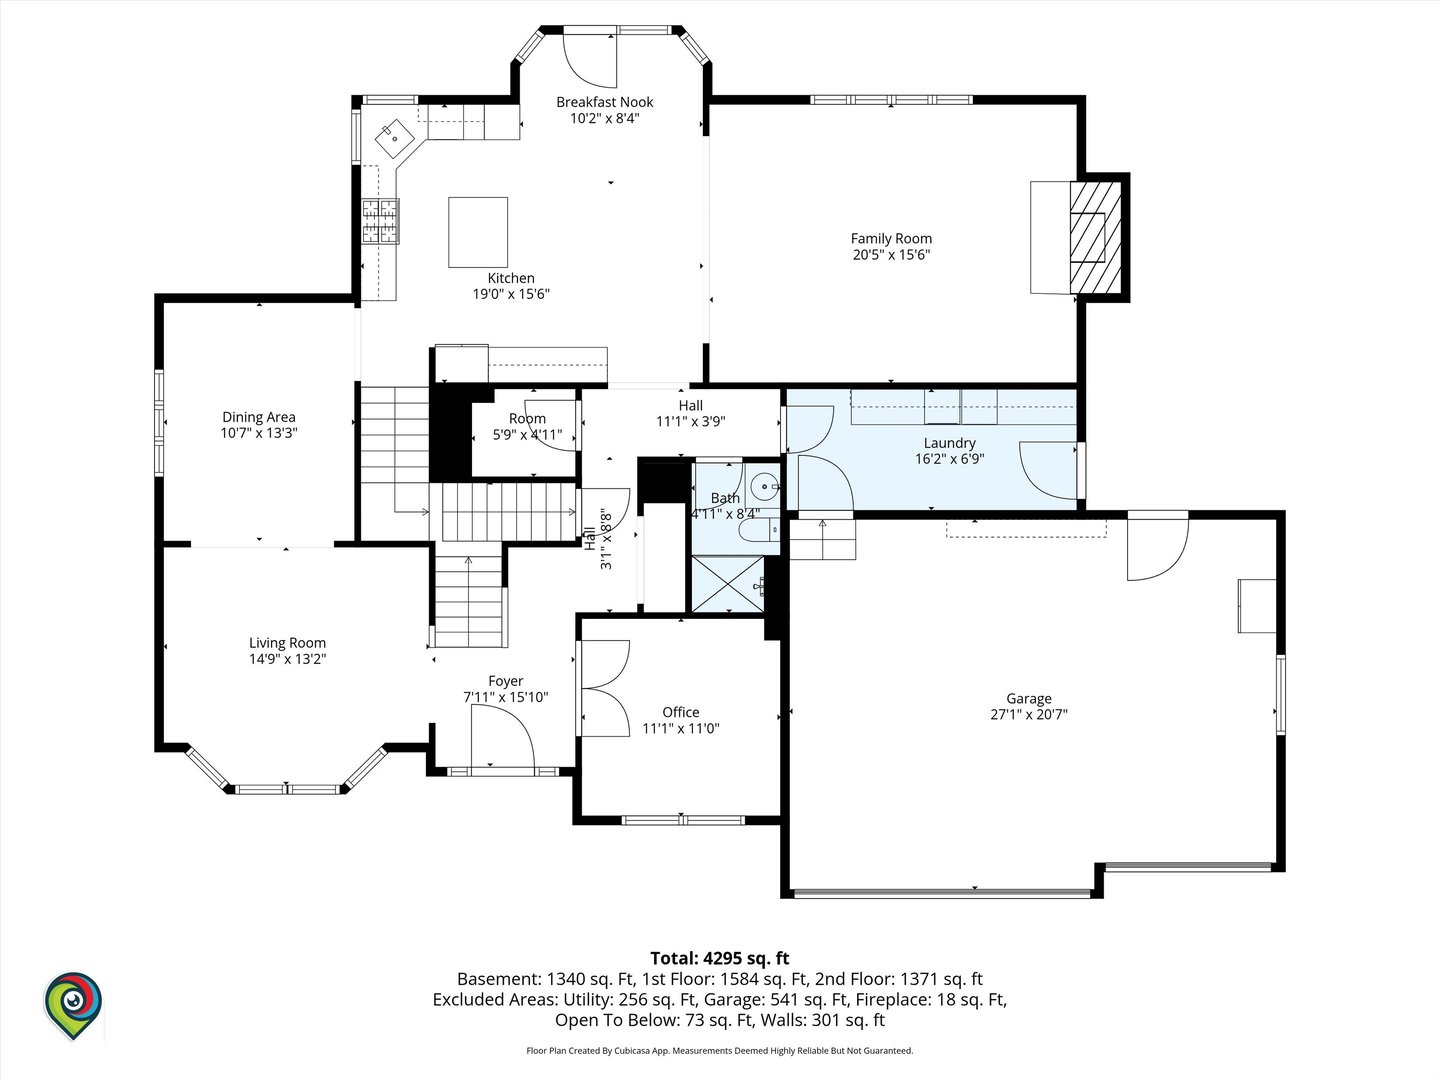
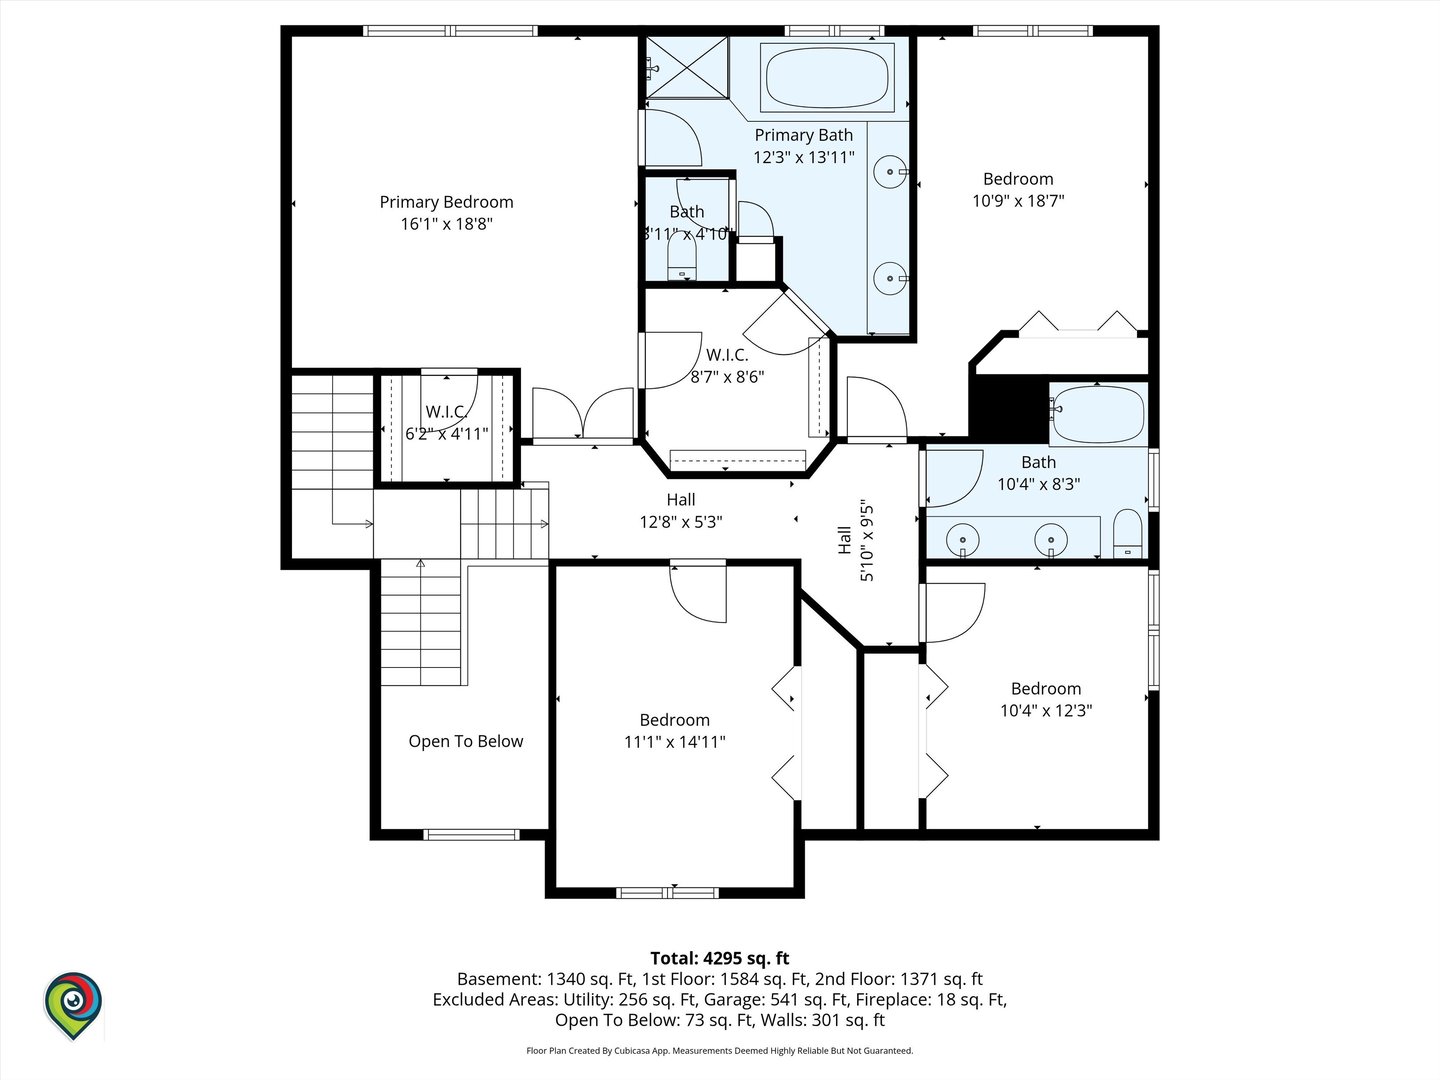
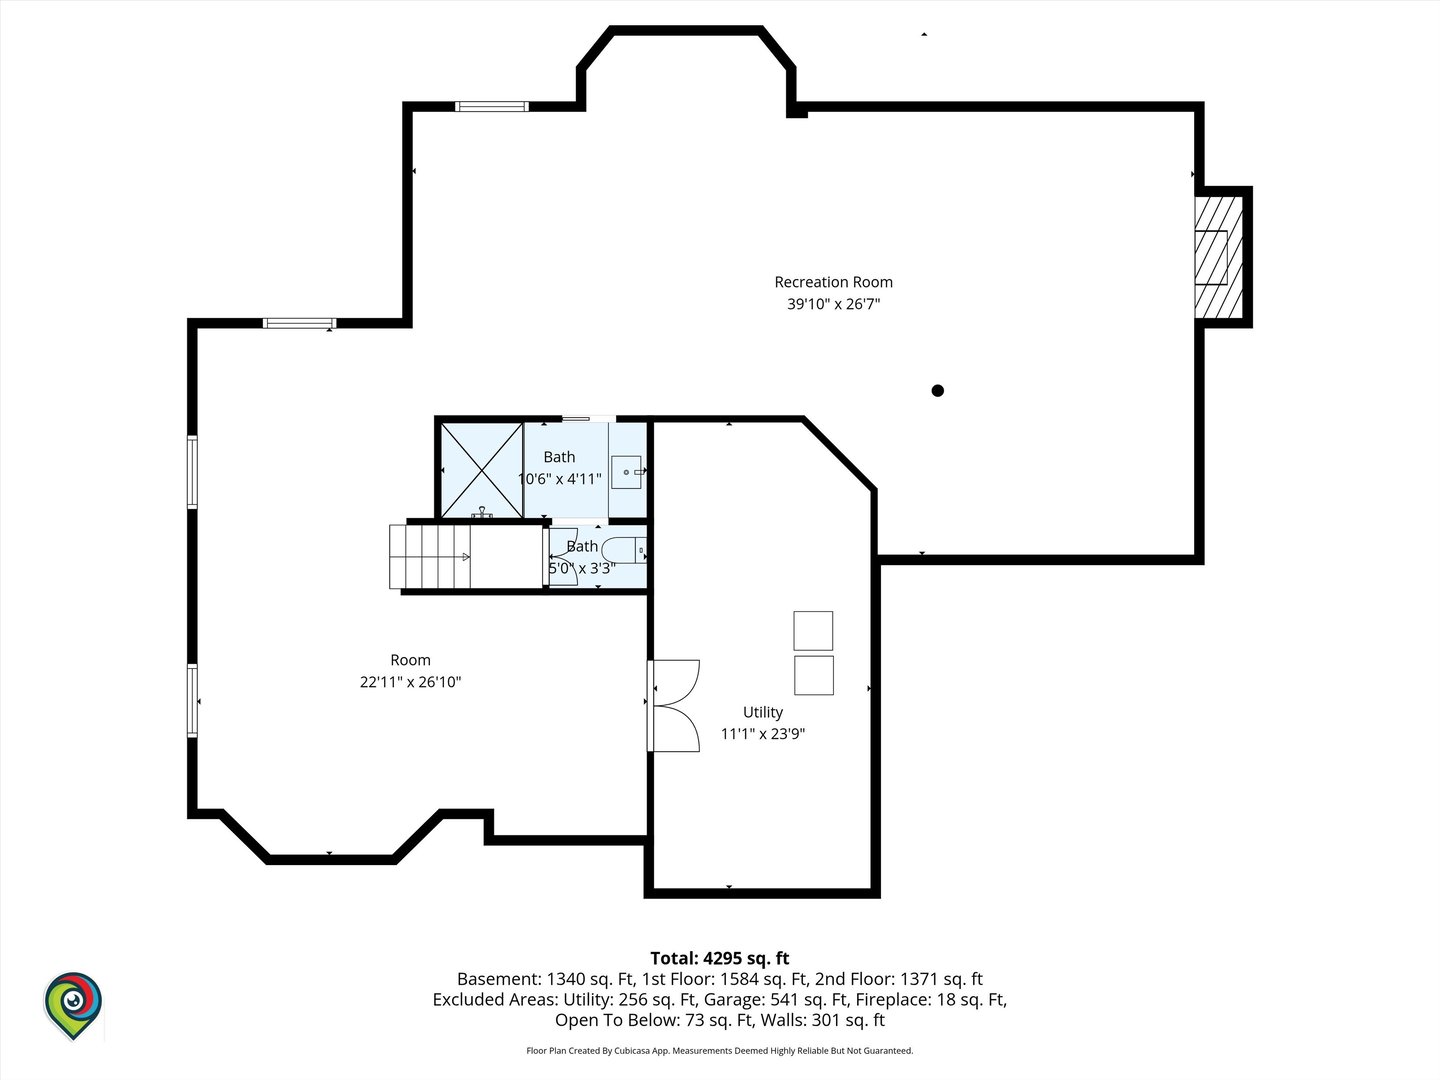
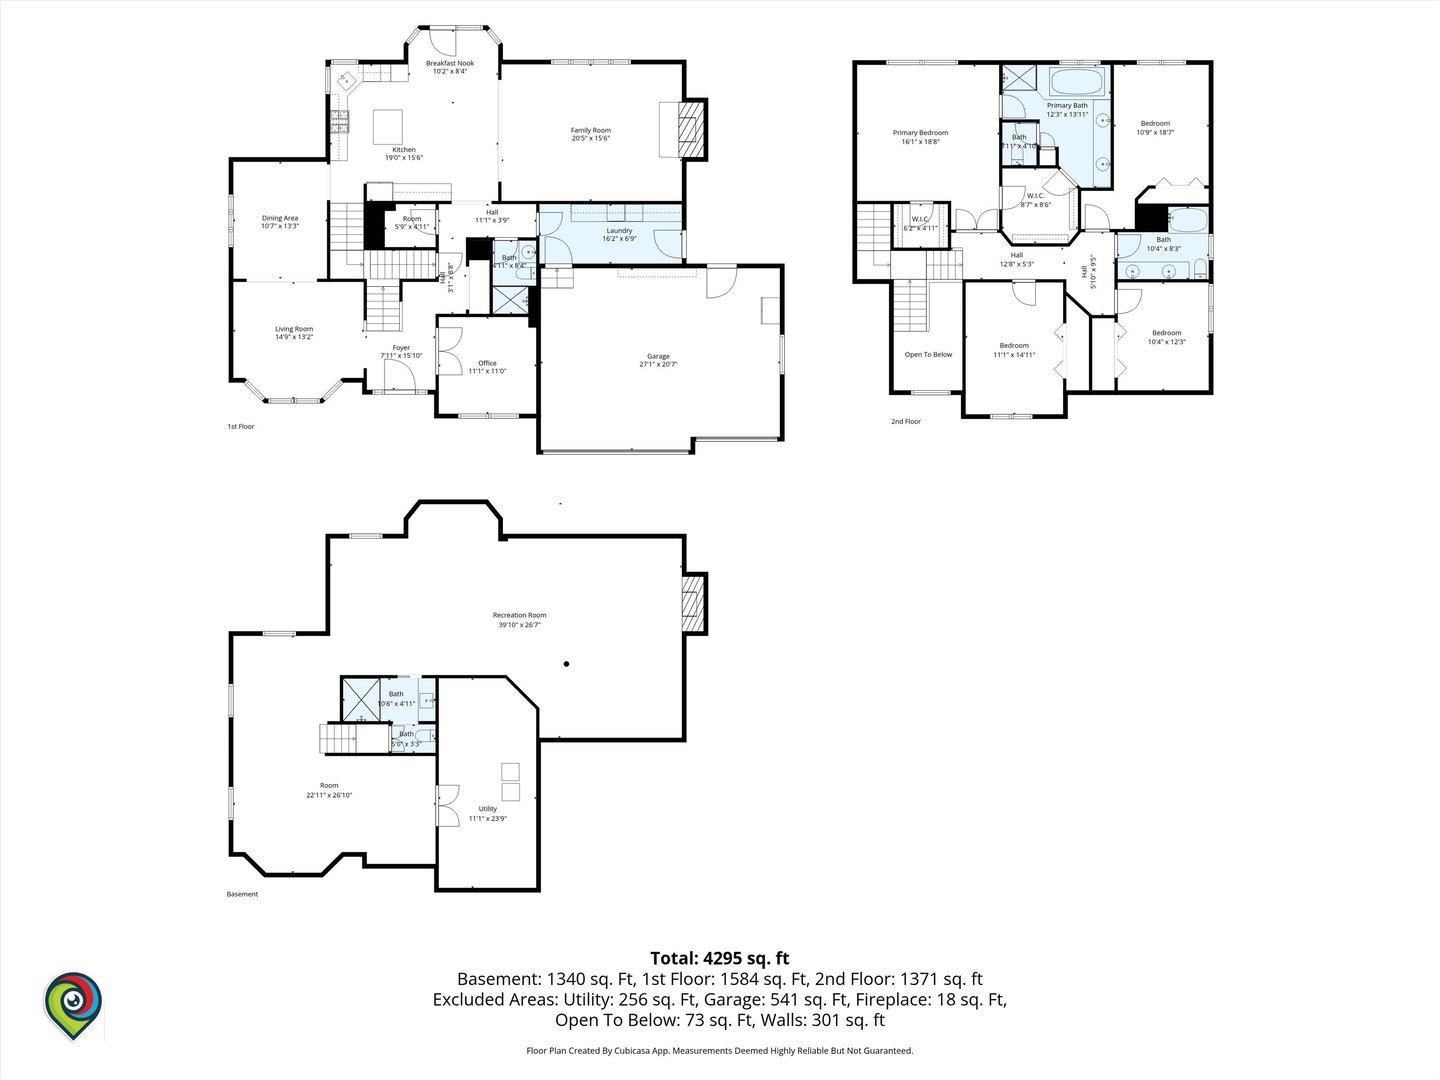
***Multiple offers received. Final and best due Sunday 7/19 at 6pm.*** Tucked away on a quiet cul-de-sac in one of Mokena's desirable neighborhoods, this custom brick two story home blends timeless design with generous living spaces, thoughtful updates, and a beautifully landscaped setting. Step inside to a gracious two-story foyer where newly refinished hardwood floors create a welcoming first impression. Just off the entry, the spacious formal living room offers plush carpeting, large front-facing windows, and flows seamlessly into the formal dining room, creating an ideal setting for entertaining. At the heart of the home, the expansive chef's kitchen is designed to impress with custom cabinetry, granite countertops, stainless steel appliances, and a large island with counter seating. A sunny breakfast room overlooks the backyard and provides direct access to the paver patio, making indoor and outdoor dining effortless. Adjacent to the kitchen, the inviting family room features hardwood floors, a cozy gas fireplace, and beautiful views of the professionally landscaped backyard. A private home office offers a quiet retreat for working from home, while the spacious laundry and mud room includes a utility sink, abundant storage cabinets, and convenient access to the heated three car garage. An updated full bath completes the main level. Upstairs, the primary suite serves as a relaxing retreat with plush carpeting, two separate walk-in closets, and a refreshed spa-inspired bath featuring a dual vanity, soaking tub, and separate tile shower. Three additional generously sized bedrooms each offer plush carpeting, abundant natural light, and share a well-appointed hall bath with a dual vanity and tub/shower combination. The lower level expands the home's living space with a huge recreation room centered around a second gas fireplace and ample space for game tables and gatherings. The recently refurbished pool table is included if desired. A separate exercise area, large storage room, and newly added full bath complete this impressive level. Outside, enjoy a private fenced backyard oasis featuring a spacious patio surrounded by blooming gardens, creating the perfect backdrop for relaxing evenings. Additional highlights include two new furnaces and air conditioners (2023), a new sump pump (2026), new roof (2018), upgraded electrical panel, newly refinished hardwood floors throughout the main level, Anderson windows, and Hunter Douglas window treatments throughout. Conveniently located near Hickory Creek Preserve, shopping, dining, and with easy access to I-80, this exceptional home offers the perfect combination of space, comfort, and location.

Share Property

Location

21017 Stratford Court, Mokena, IL 60448

Status

Sold

Date Sold

August 10, 2026
Alejandro  Trujillo

Alejandro Trujillo

TITLE

Real Estate Consultant

Property Amenities

Interior
Laundry room Main Level, Sink
Fireplace Gas Starter
Appliances Microwave, Dishwasher, Refrigerator, Washer, Dryer, Stainless Steel Appliance(s), Cooktop
Flooring Hardwood, Carpet
Total Bedrooms: 4
Full Bathrooms: 4
Other Interior Features 1st Floor Full Bath, Walk-In Closet(s)
Area & Lot
Lot Area 0.41 Acres
Living area 4,296 Sq.Ft.
MLS® ID 12704273
Year Built 2002
School District 210
High School Lincoln-Way Central High School
Middle School Mokena Junior High School
Elementary School Mokena Elementary School
Type Residential
Status Sold
Exterior
Air conditioning Central Air, Zoned
Heat type Natural Gas, Forced Air, Sep Heating Systems - 2, Zoned
Water Source Lake Michigan
Garage Space 3.0
Sewer Public Sewer
Parking Concrete, Garage Door Opener, Heated Garage, Yes, Garage Owned, Attached, Garage
Lot Features Cul-De-Sac
Finance
Sales Price $720,000
Real Estate Tax $14,363 yearly

360 Virtual Tour

Take a tour of this property

Work With Alejandro

With a focus on continuing to educate their agents and continued attention to an amazing culture they have built, Alejandro & Mike have a huge vision for RE/MAX NEXT and their clients and work every day to achieve it.