
8501 Sawyer Court
8501 Sawyer Court
8501 Sawyer Court
8501 Sawyer Court
8501 Sawyer Court
8501 Sawyer Court
8501 Sawyer Court
8501 Sawyer Court
8501 Sawyer Court
8501 Sawyer Court
8501 Sawyer Court
8501 Sawyer Court
8501 Sawyer Court
8501 Sawyer Court
8501 Sawyer Court
8501 Sawyer Court
8501 Sawyer Court
8501 Sawyer Court
8501 Sawyer Court
8501 Sawyer Court
8501 Sawyer Court
8501 Sawyer Court
8501 Sawyer Court
8501 Sawyer Court
8501 Sawyer Court
8501 Sawyer Court
8501 Sawyer Court
8501 Sawyer Court
8501 Sawyer Court
8501 Sawyer Court
8501 Sawyer Court
8501 Sawyer Court
8501 Sawyer Court
8501 Sawyer Court
8501 Sawyer Court
8501 Sawyer Court
8501 Sawyer Court
8501 Sawyer Court
8501 Sawyer Court
VIEW PHOTOS
Bought with Alejandro Trujillo with RE/MAX PREMIER and Listed by Joyce Marshall with JKM Realty 708-288-5234
$249,999

8501 Sawyer Court

3 Beds 3 Baths 1,561 Sq.Ft.

Description

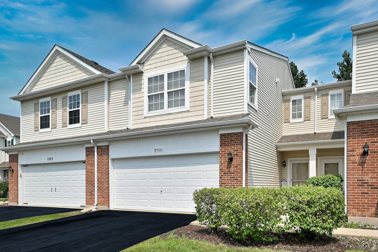
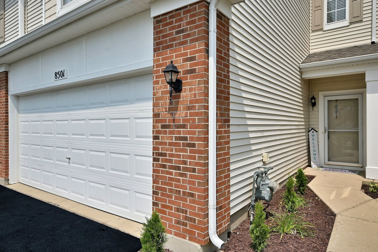
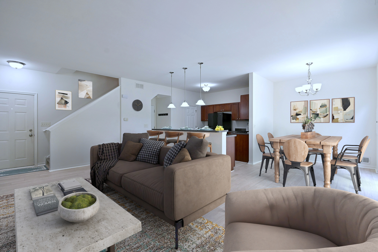
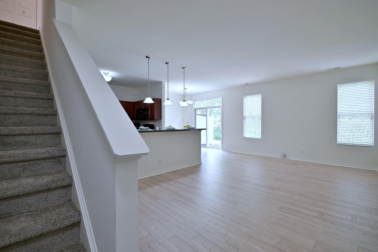
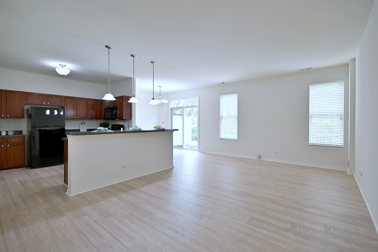
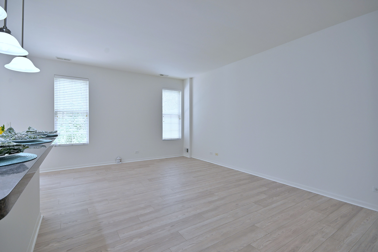
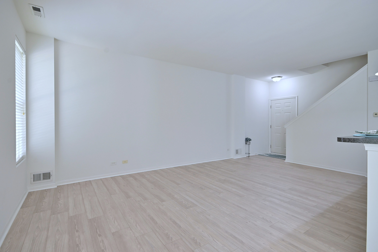
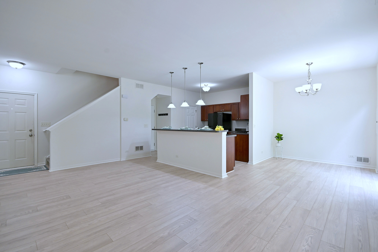
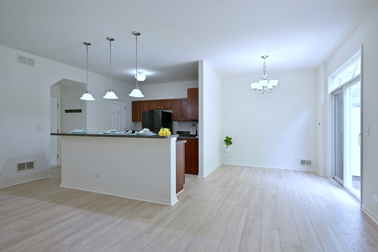
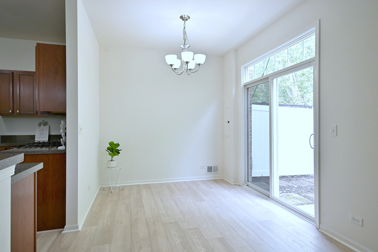
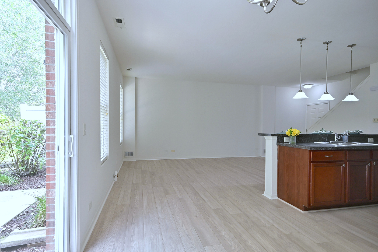
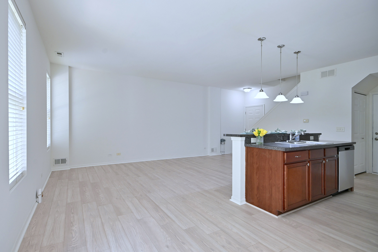
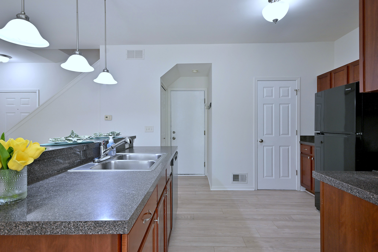
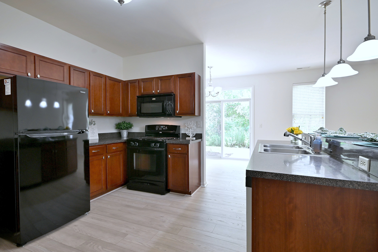
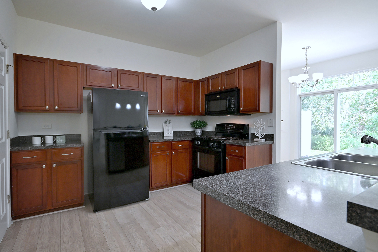
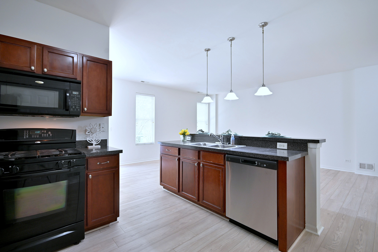
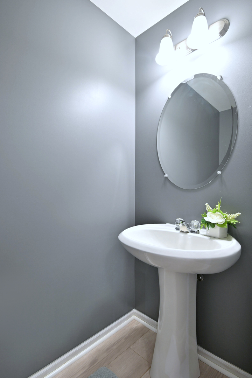
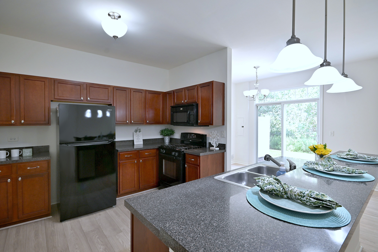
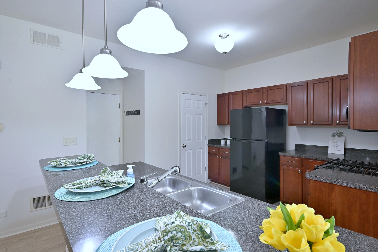
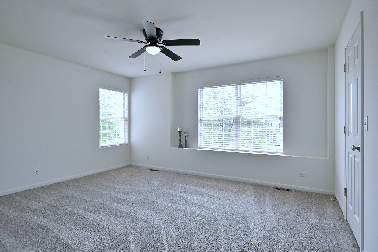
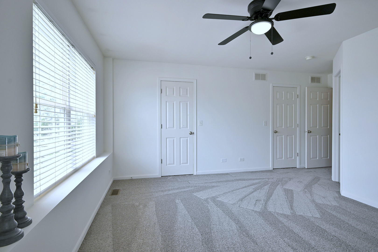
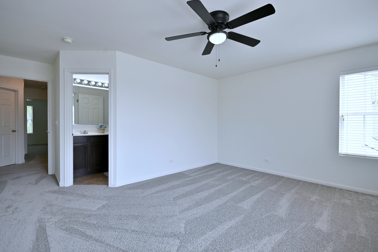
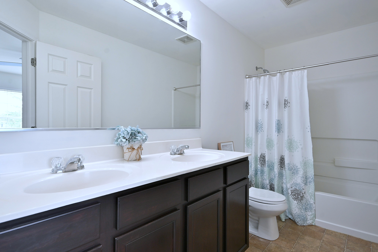
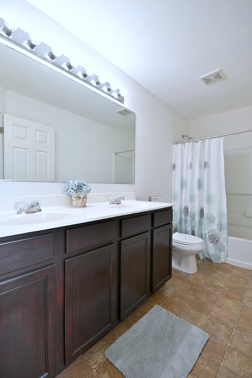
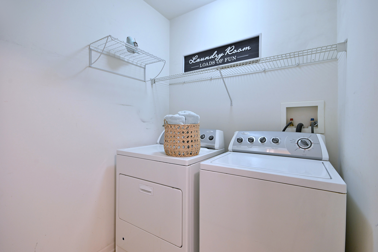
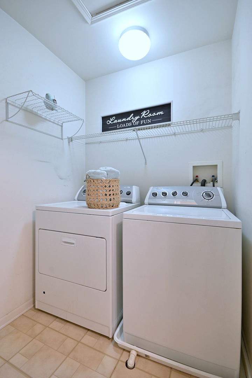
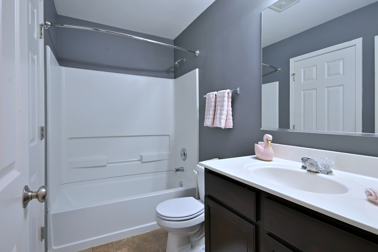
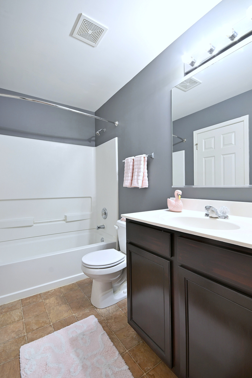
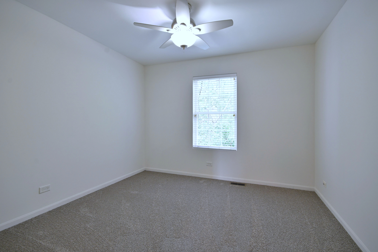
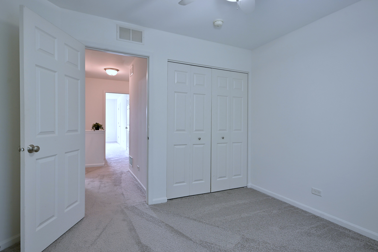
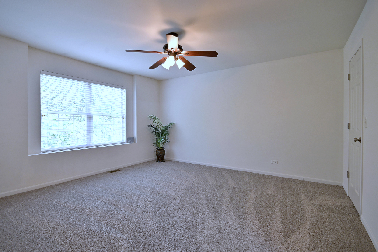
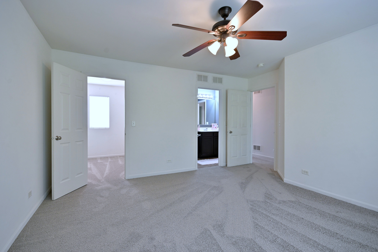
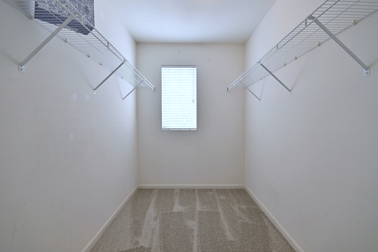
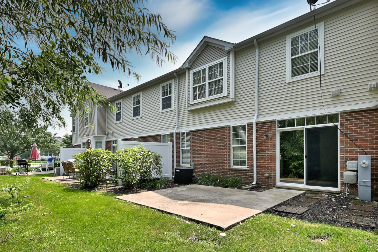
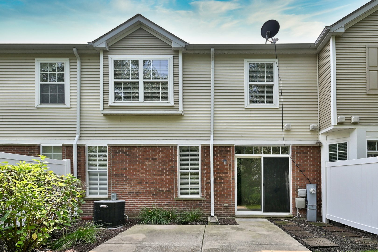
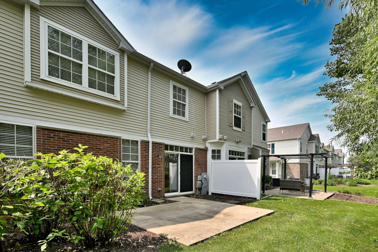
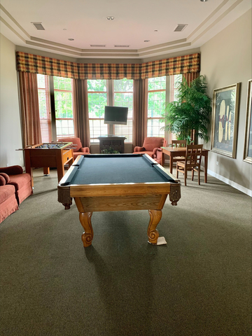
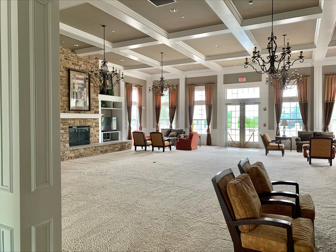
Sable Ridge townhome with 3 Bedrooms, 2-1/2 Bath. Freshly Painted with all New Carpet and New Ocean Pearl Wood Laminate Floors. New Refrigerator and New Dishwasher. Model: Blue Sapphire. Open floor plan on main level includes large kitchen w/plenty of cabinet & counter space and breakfast bar. Dining room has a patio door that leads out to the patio that backs up to a wooded area. 2 car garage has a water spigot. Stairs lead up to the Master suite includes dual walk-in closets and master bath with dual sinks and soaker tub. Convenient 2nd floor laundry. Huge 2nd Bedroom with a Large walk in closet, and a Jack and Jill Bathroom. 3 Bedroom is very spacious. The HOA covers lawn care, snow removal, and access to the clubhouse, swimming pool, fitness center, tennis courts, and basketball courts. Welcome Home! Great property for Investor's....This is a great rental property.

Share Property

Location

8501 Sawyer Court, Joliet, IL 60431

Status

Sold

Date Sold

September 4, 2025
Alejandro  Trujillo

Alejandro Trujillo

TITLE

Real Estate Consultant

Property Amenities

Interior
Laundry room Upper Level, In Unit
Appliances Range, Microwave, Dishwasher, Washer, Dryer, Disposal
Flooring Laminate
Total Bedrooms: 3
Half Bathrooms: 1
Full Bathrooms: 2
Area & Lot
Living area 1,561 Sq.Ft.
MLS® ID 12435370
Year Built 2007
School District 111
Type Townhouse
Status Sold
Exterior
Stories 2
Air conditioning Central Air
Heat type Natural Gas
Water Source Public
Garage Space 2.0
Sewer Public Sewer
Parking Asphalt, Garage Door Opener, On Site, Garage Owned, Attached, Garage
Roof Asphalt
Finance
Sales Price $249,999
HOA Fees $350 monthly
Real Estate Tax $6,047 yearly

Work With Alejandro

With a focus on continuing to educate their agents and continued attention to an amazing culture they have built, Alejandro & Mike have a huge vision for RE/MAX NEXT and their clients and work every day to achieve it.