7515 W Rosedale Avenue
VIEW PHOTOS
Bought with Alejandro Trujillo with RE/MAX Premier and Listed by Nicole Hajdu with Baird & Warner 773-250-0400
$462,500

7515 W Rosedale Avenue

3 Beds 2 Baths

Description

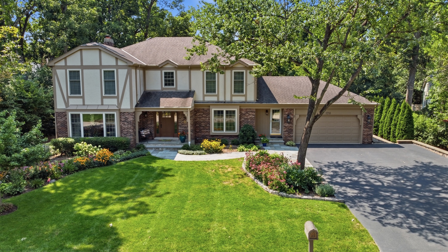
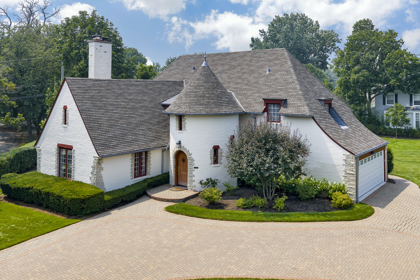
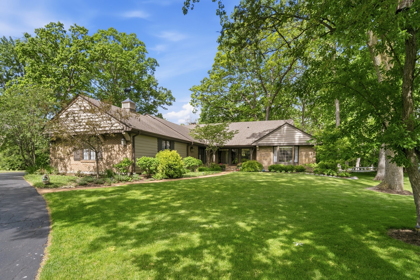
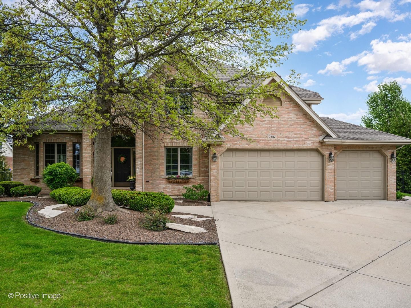
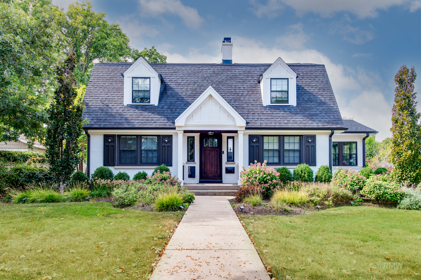
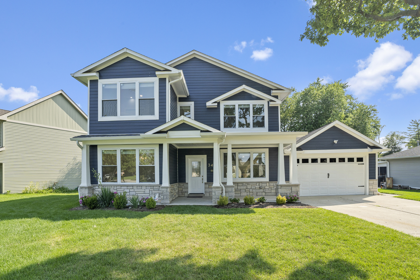
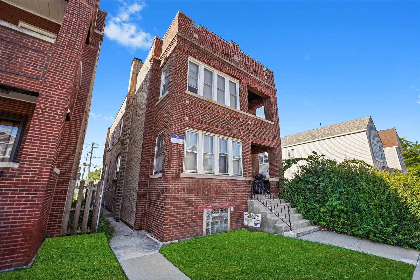
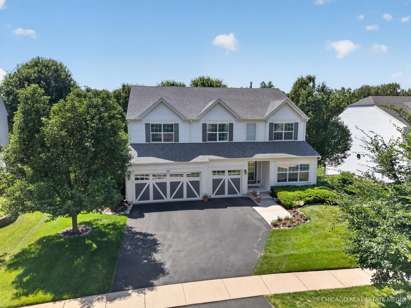
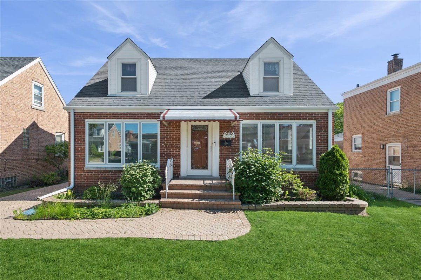
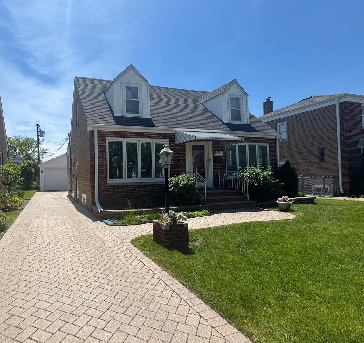
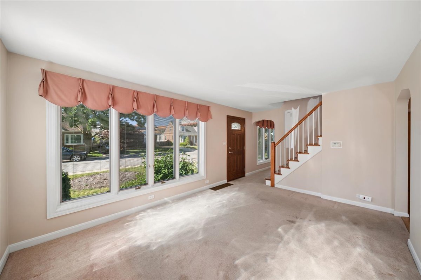
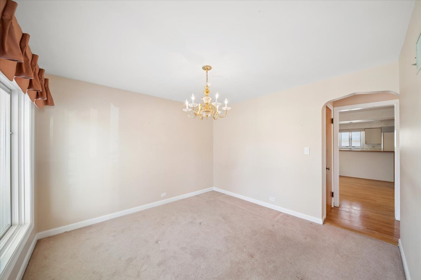
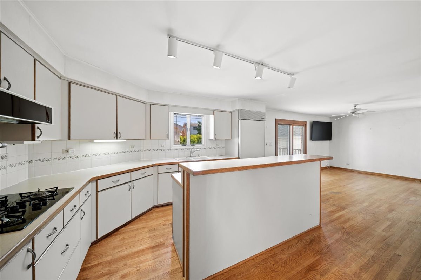
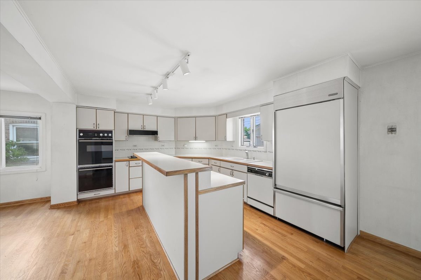
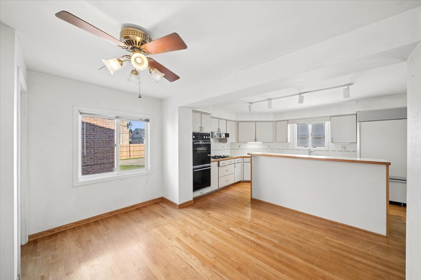
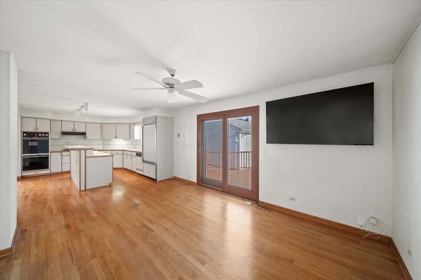
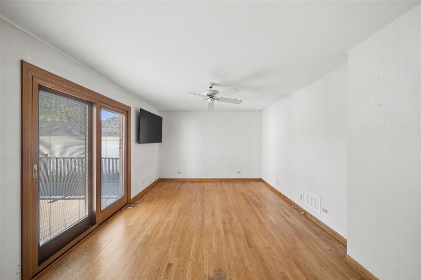
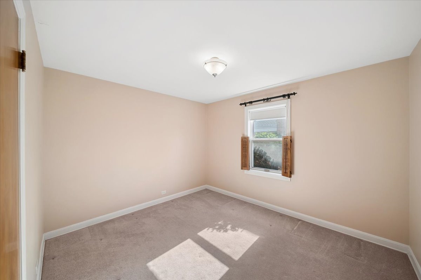
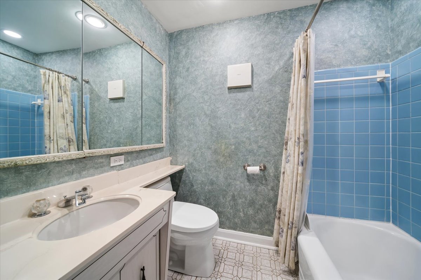
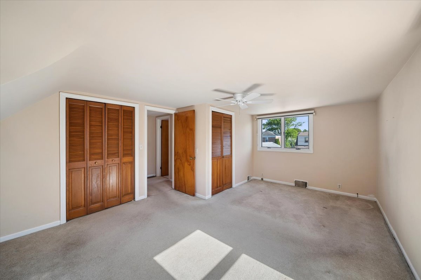
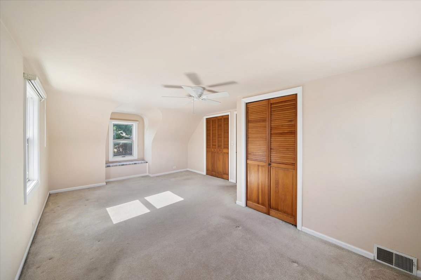
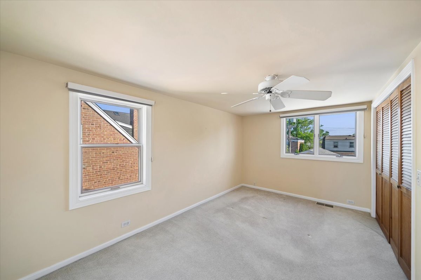
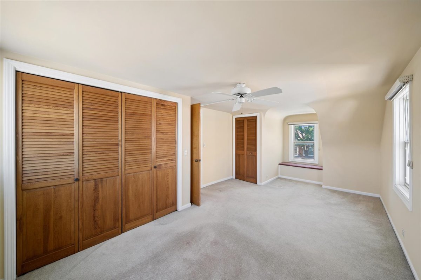
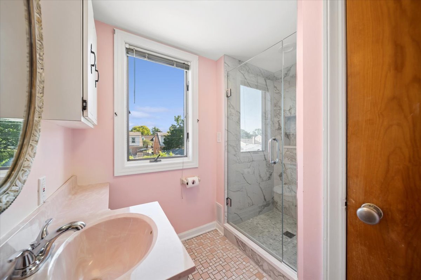
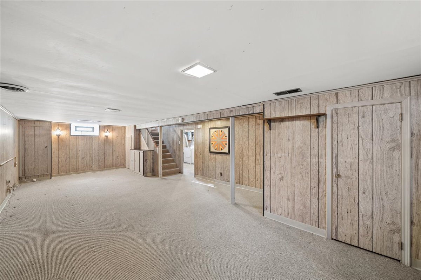
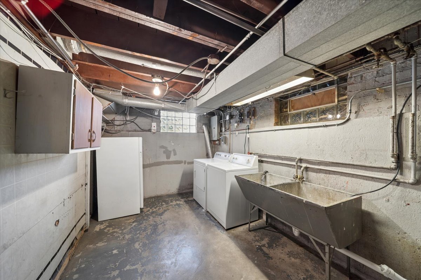
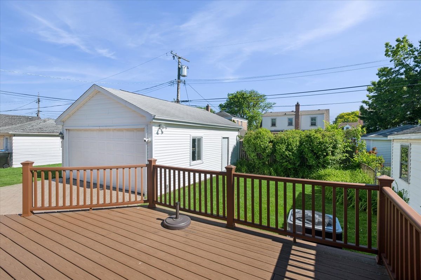
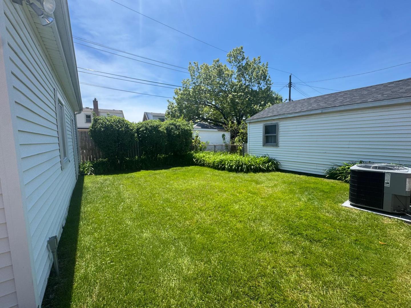
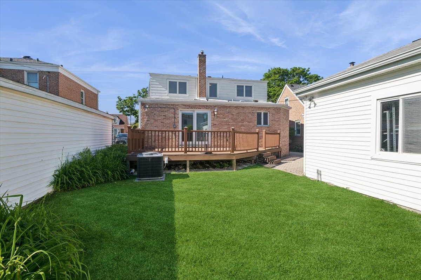
Welcome to this charming all-brick expanded Cape Cod with a brick paver side driveway and detached 2 car garage on an oversized lot in desirable Norwood Park. This 3 bedroom, 2 bath home offers a separate living room, dining room and an addition featuring an expanded eat-in kitchen with a breakfast bar island, Sub-Zero refrigerator and family room with sliding glass doors leading to a deck and large backyard. The main level includes 1 bedroom and a full bath, while two additional bedrooms and 2nd full bath are located on the second floor. The full basement offers a recreation room a utility/laundry room, and abundant storage, with tons of potential to create additional living space-bring your ideas! Hardwood floors beneath carpeting. Conveniently access to 90/94, parks, shopping, dining, and transportation into downtown Chicago. A rare opportunity to own a well-maintained home with a driveway on an oversized lot in one of Chicago's most desirable residential neighborhoods. As-Is Sale. No escalation clauses or buyer letters. H&B due on Friday, June 12, 2026, Noon.

Share Property

Location

7515 W Rosedale Avenue, Chicago, IL 60631

Status

Sold

Date Sold

June 30, 2026
Alejandro  Trujillo

Alejandro Trujillo

TITLE

Real Estate Consultant

Property Amenities

Interior
Appliances Double Oven, Range, Dishwasher, High End Refrigerator, Freezer, Washer, Dryer
Flooring Hardwood
Total Bedrooms: 3
Full Bathrooms: 2
Other Interior Features 1st Floor Bedroom
Area & Lot
MLS® ID 12674103
Year Built 1951
School District 299
High School William Howard Taft High School
Middle School Edison Park Elementary School
Elementary School Beard Elementary School
Type Residential
Status Sold
Exterior
Air conditioning Central Air
Heat type Natural Gas, Forced Air
Water Source Lake Michigan
Garage Space 2.0
Sewer Public Sewer
Parking Brick Driveway, Side Driveway, Yes, Garage Owned, Detached, Garage
Roof Asphalt
Finance
Sales Price $462,500
Real Estate Tax $6,242 yearly

Work With Alejandro

With a focus on continuing to educate their agents and continued attention to an amazing culture they have built, Alejandro & Mike have a huge vision for RE/MAX NEXT and their clients and work every day to achieve it.