3604 Elmwood Avenue
3604 Elmwood Avenue
3604 Elmwood Avenue
3604 Elmwood Avenue
3604 Elmwood Avenue
3604 Elmwood Avenue
3604 Elmwood Avenue
3604 Elmwood Avenue
3604 Elmwood Avenue
3604 Elmwood Avenue
3604 Elmwood Avenue
3604 Elmwood Avenue
3604 Elmwood Avenue
3604 Elmwood Avenue
3604 Elmwood Avenue
3604 Elmwood Avenue
3604 Elmwood Avenue
3604 Elmwood Avenue
3604 Elmwood Avenue
3604 Elmwood Avenue
3604 Elmwood Avenue
3604 Elmwood Avenue
3604 Elmwood Avenue
3604 Elmwood Avenue
3604 Elmwood Avenue
3604 Elmwood Avenue
3604 Elmwood Avenue
3604 Elmwood Avenue
3604 Elmwood Avenue
3604 Elmwood Avenue
3604 Elmwood Avenue
3604 Elmwood Avenue
3604 Elmwood Avenue
3604 Elmwood Avenue
3604 Elmwood Avenue
3604 Elmwood Avenue
3604 Elmwood Avenue
3604 Elmwood Avenue
3604 Elmwood Avenue
3604 Elmwood Avenue
3604 Elmwood Avenue
3604 Elmwood Avenue
3604 Elmwood Avenue
VIEW PHOTOS
Bought with Alejandro Trujillo with RE/MAX PREMIER and Listed by Maria Rodriguez with Re/Max In The Village 708-267-9103
$262,000

3604 Elmwood Avenue

3 Beds 1 Bath 1,006 Sq.Ft. 3,702.6 Sq.Ft.

Description

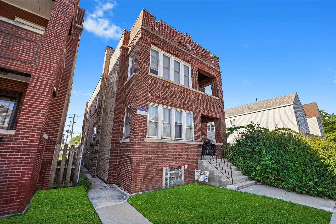
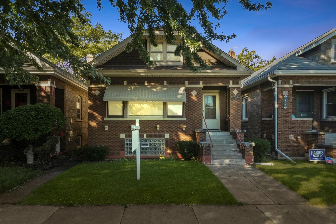
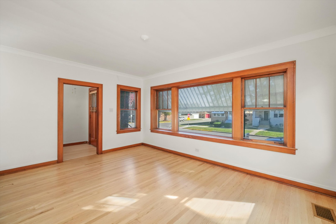
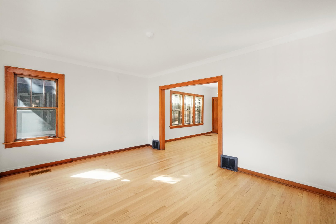
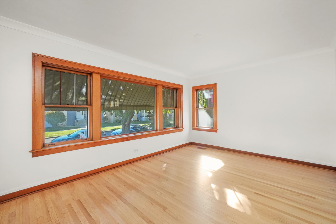
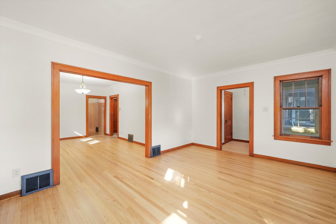
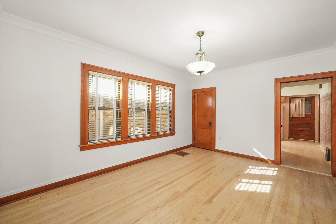
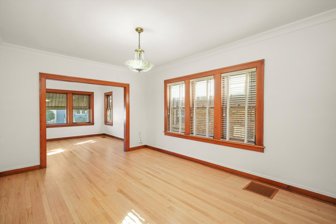
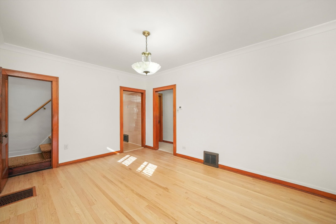
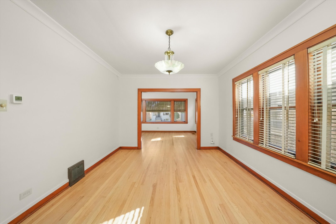
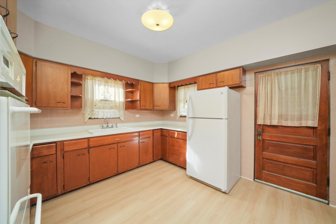
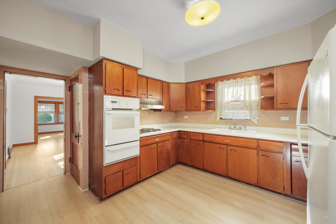
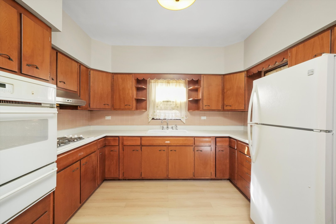
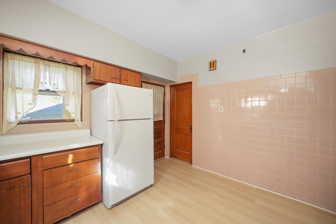
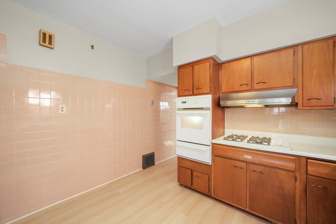
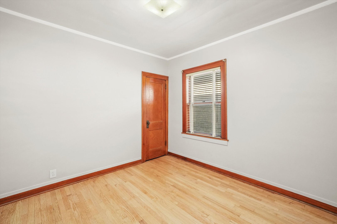
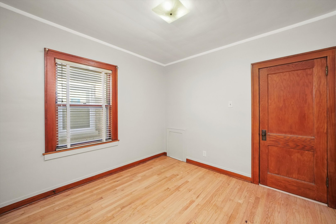
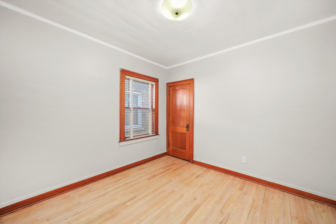
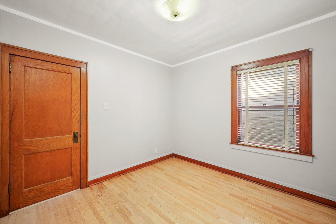
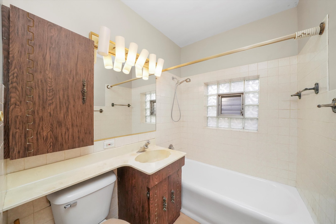
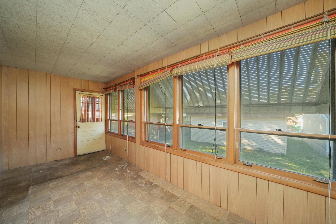
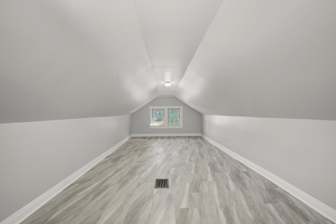
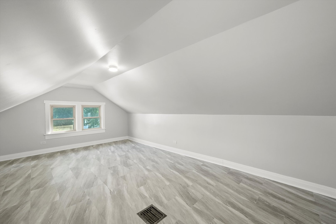
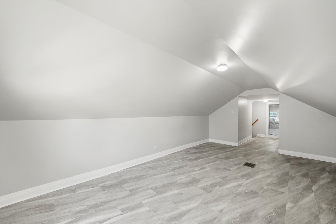
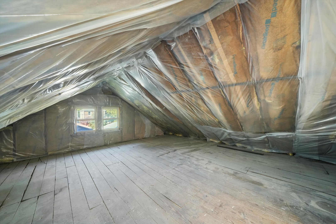
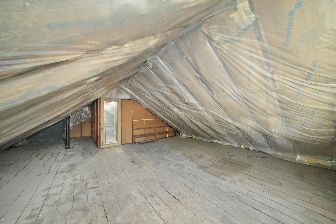
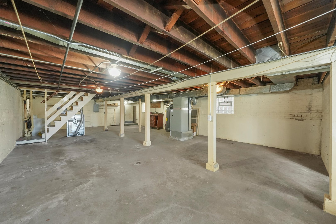
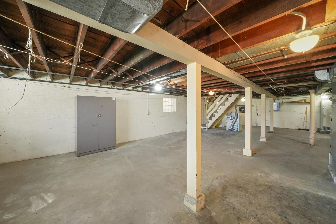
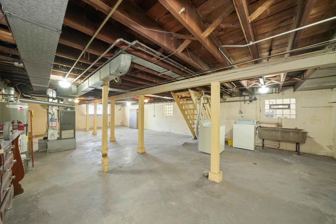
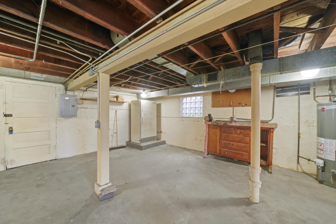
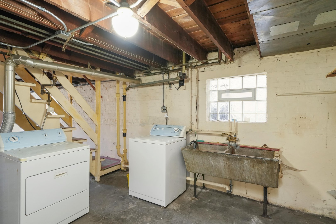
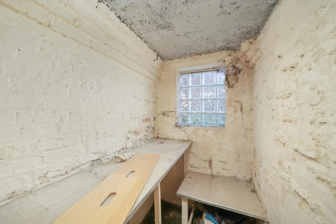
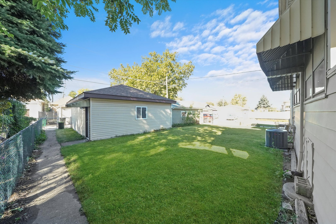
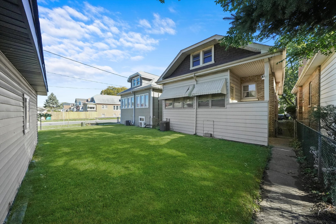
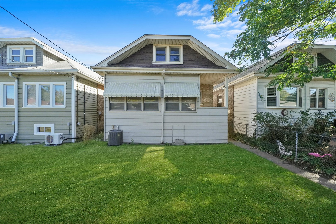
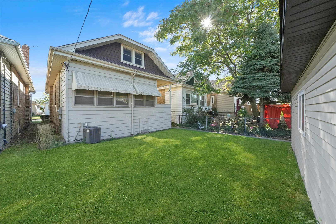
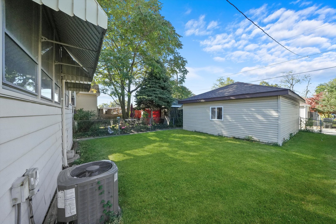
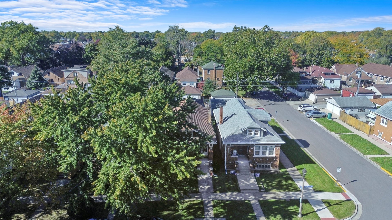
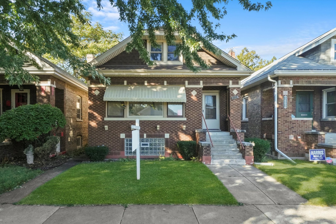
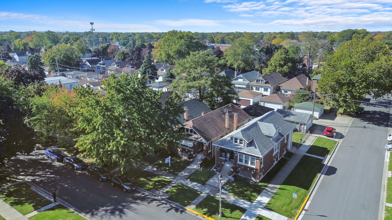
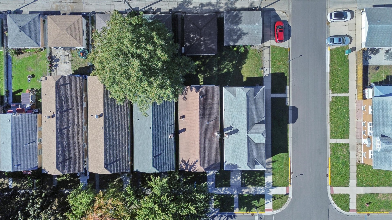
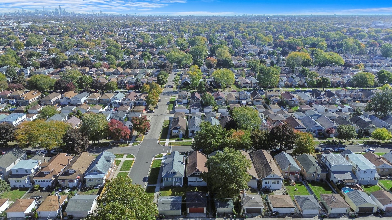
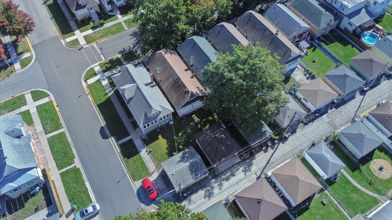
Welcome home to this south Berwyn gem. Classic Brick bungalow offering large living room, formal dining room with hardwood flooring leading into a cabinet kitchen with an abundance of natural light. First floor offers two ample size bedrooms with closets, full ceramic tile bath, and enclosed porch. 2nd Level offering Large Master Bedroom, plus additional storage! Full Unfinished Basement-open & awaiting your finishing touches! Nice Yard leading to a 2 Car Garage-Commuter Friendly-Close to Shopping/Recreation-quick access to I-55! SOLD AS-IS.

Share Property

Location

3604 Elmwood Avenue, Berwyn, IL 60402

Status

Sold

Date Sold

February 7, 2025
Alejandro  Trujillo

Alejandro Trujillo

TITLE

Real Estate Consultant

Property Amenities

Interior
Appliances Range, Refrigerator, Washer, Dryer
Total Bedrooms: 3
Full Bathrooms: 1
Other Interior Features Hardwood Floors, First Floor Bedroom, First Floor Full Bath
Area & Lot
Lot Area 3,702.6 Sq.Ft.
Living area 1,006 Sq.Ft.
MLS® ID 12260648
Year Built 1925
School District 201
High School J Sterling Morton West High Scho
Middle School Freedom Middle School
Elementary School Pershing Elementary School
Architecture Styles Bungalow
Type Residential
Status Sold
Exterior
Air conditioning Central Air
Heat type Natural Gas, Forced Air
Water Source Public
Garage Space 2.0
Sewer Public Sewer
Finance
Sales Price $262,000
Real Estate Tax $2,187 yearly

Work With Alejandro

With a focus on continuing to educate their agents and continued attention to an amazing culture they have built, Alejandro & Mike have a huge vision for RE/MAX NEXT and their clients and work every day to achieve it.