264 Blue Spruce Lane
VIEW PHOTOS
Bought with Alejandro Trujillo with RE/MAX Premier and Listed by Sadie Winter with RE/MAX Suburban 847-634-6200
$370,000

264 Blue Spruce Lane

2 Beds 3 Baths 1,679 Sq.Ft.

Description

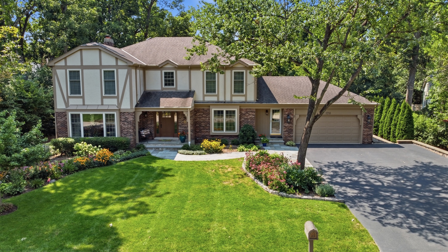
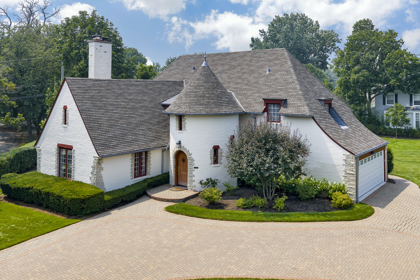
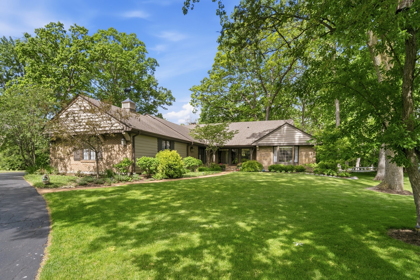
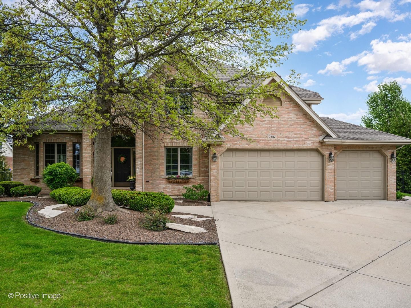
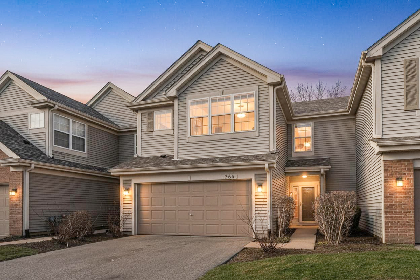
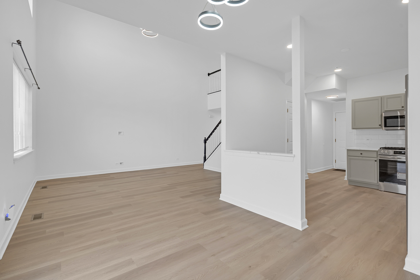
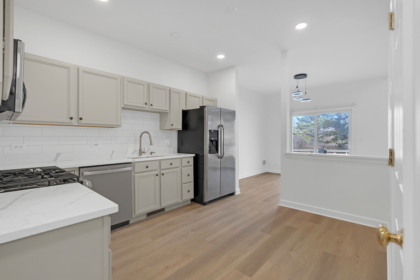
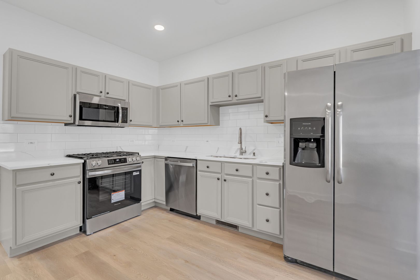
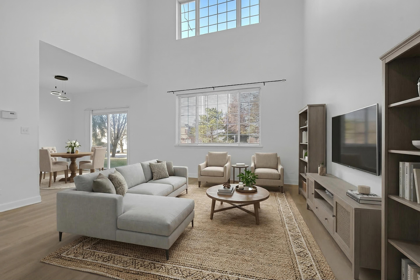
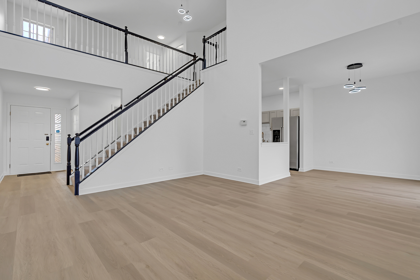
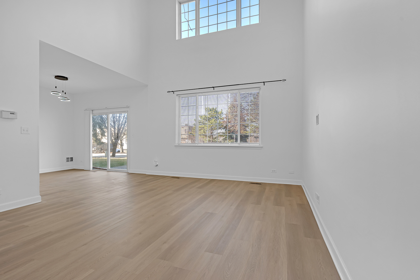
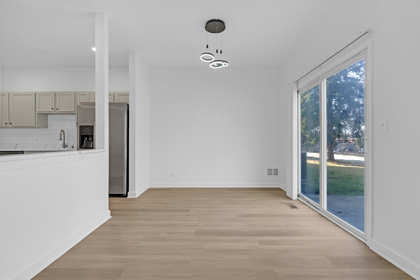
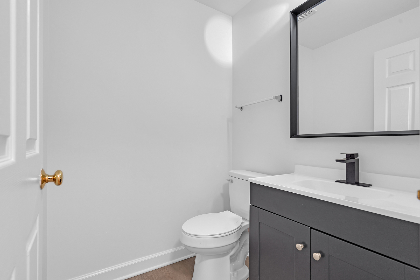
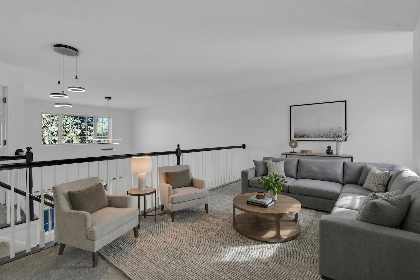
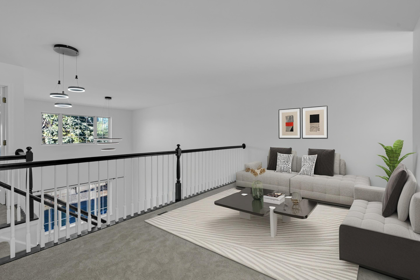
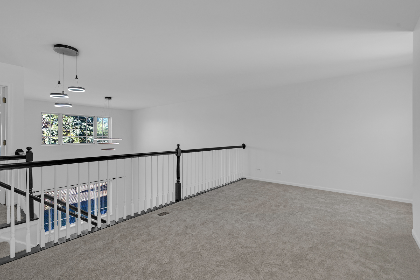
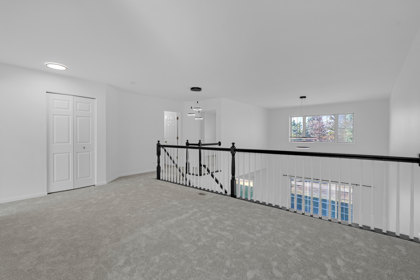
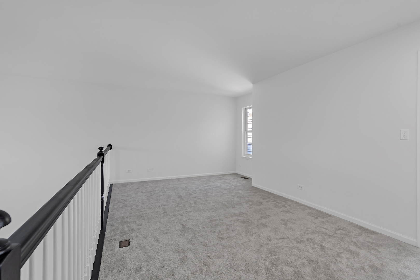
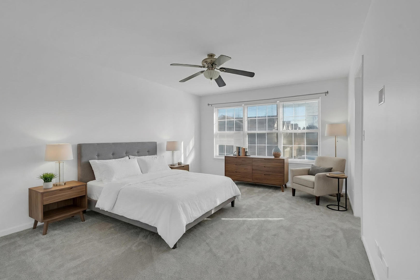
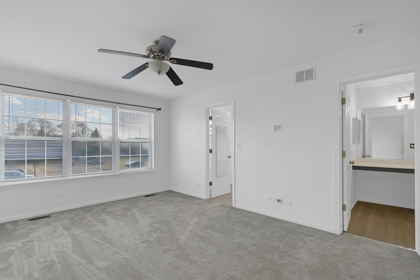
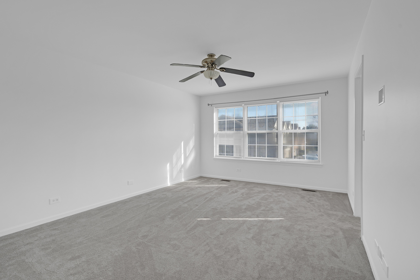
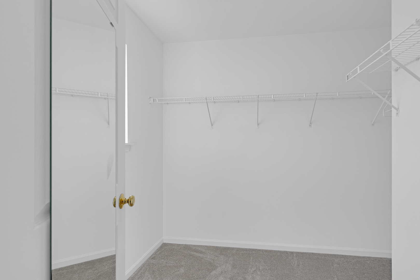
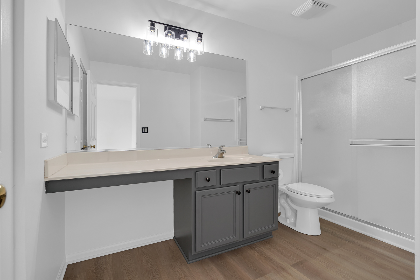
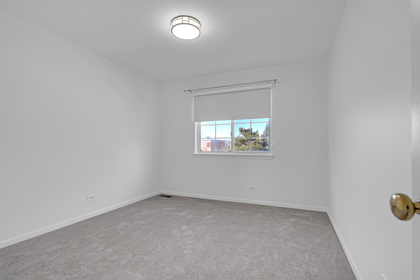
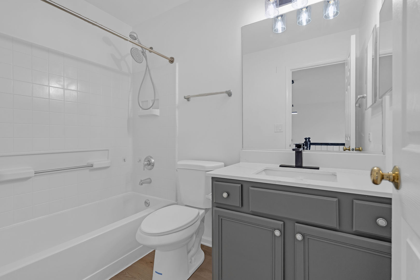
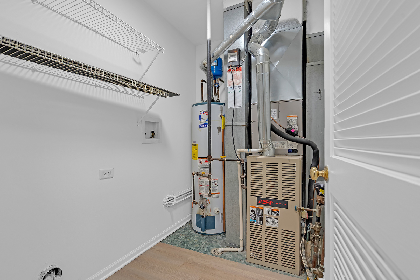
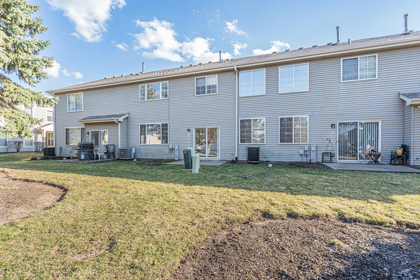
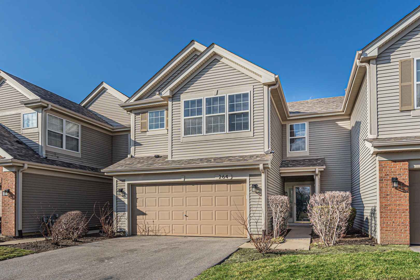
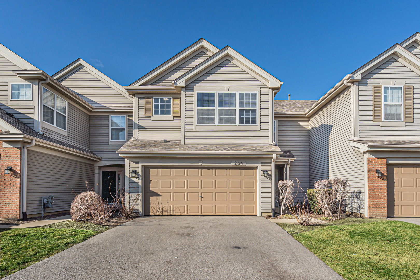
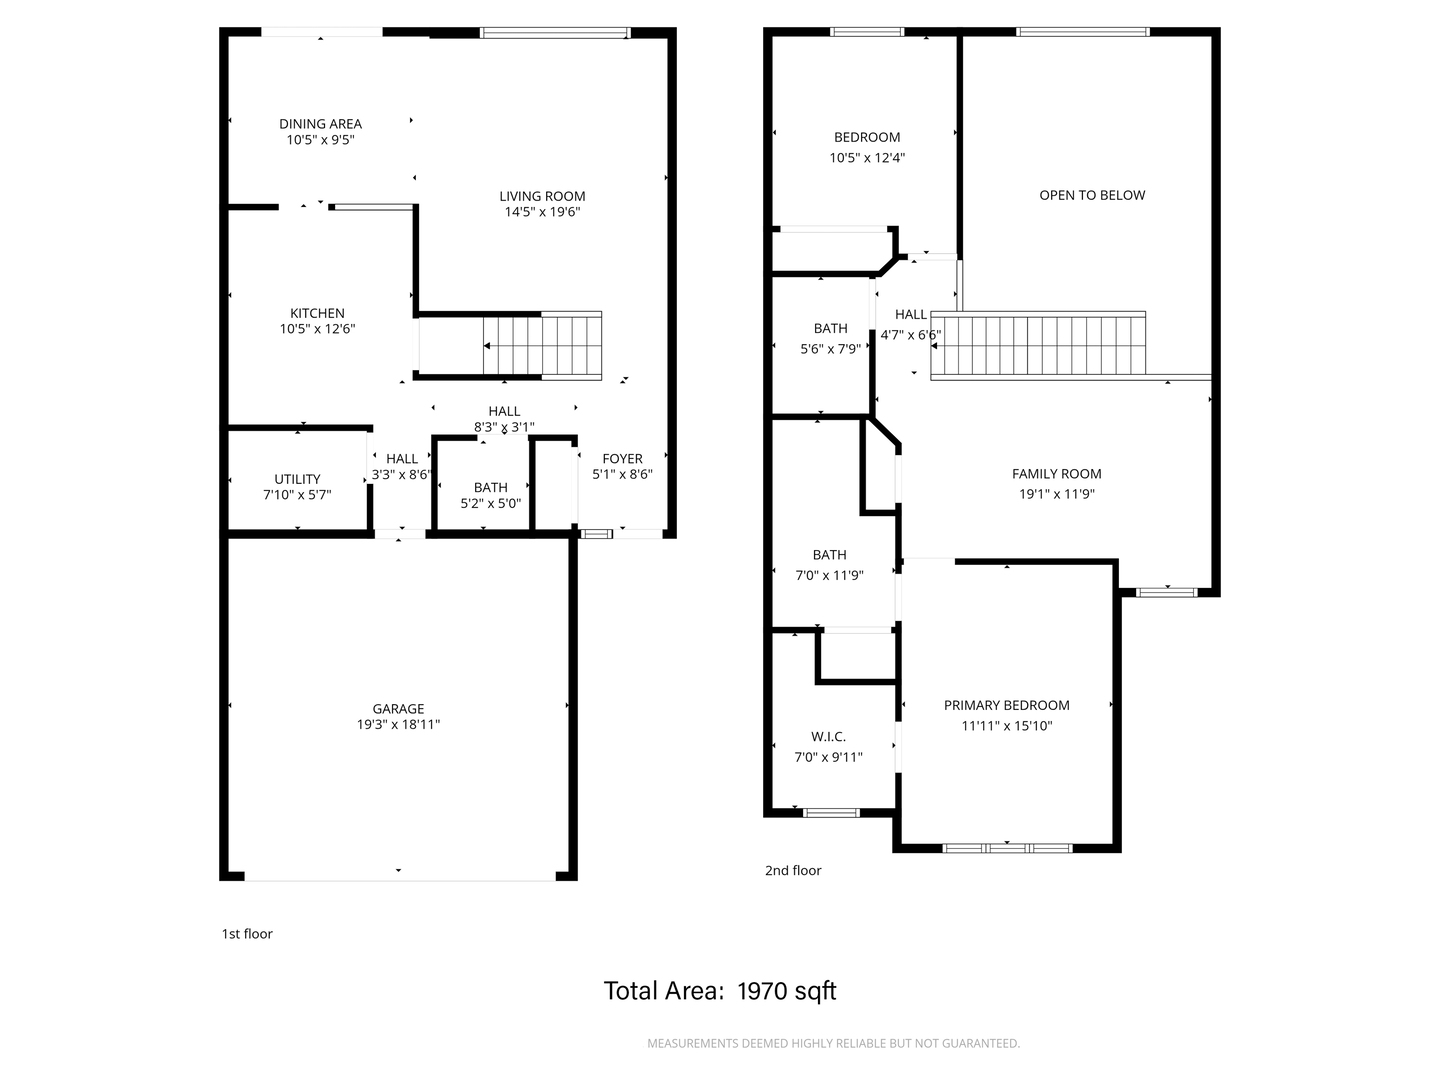
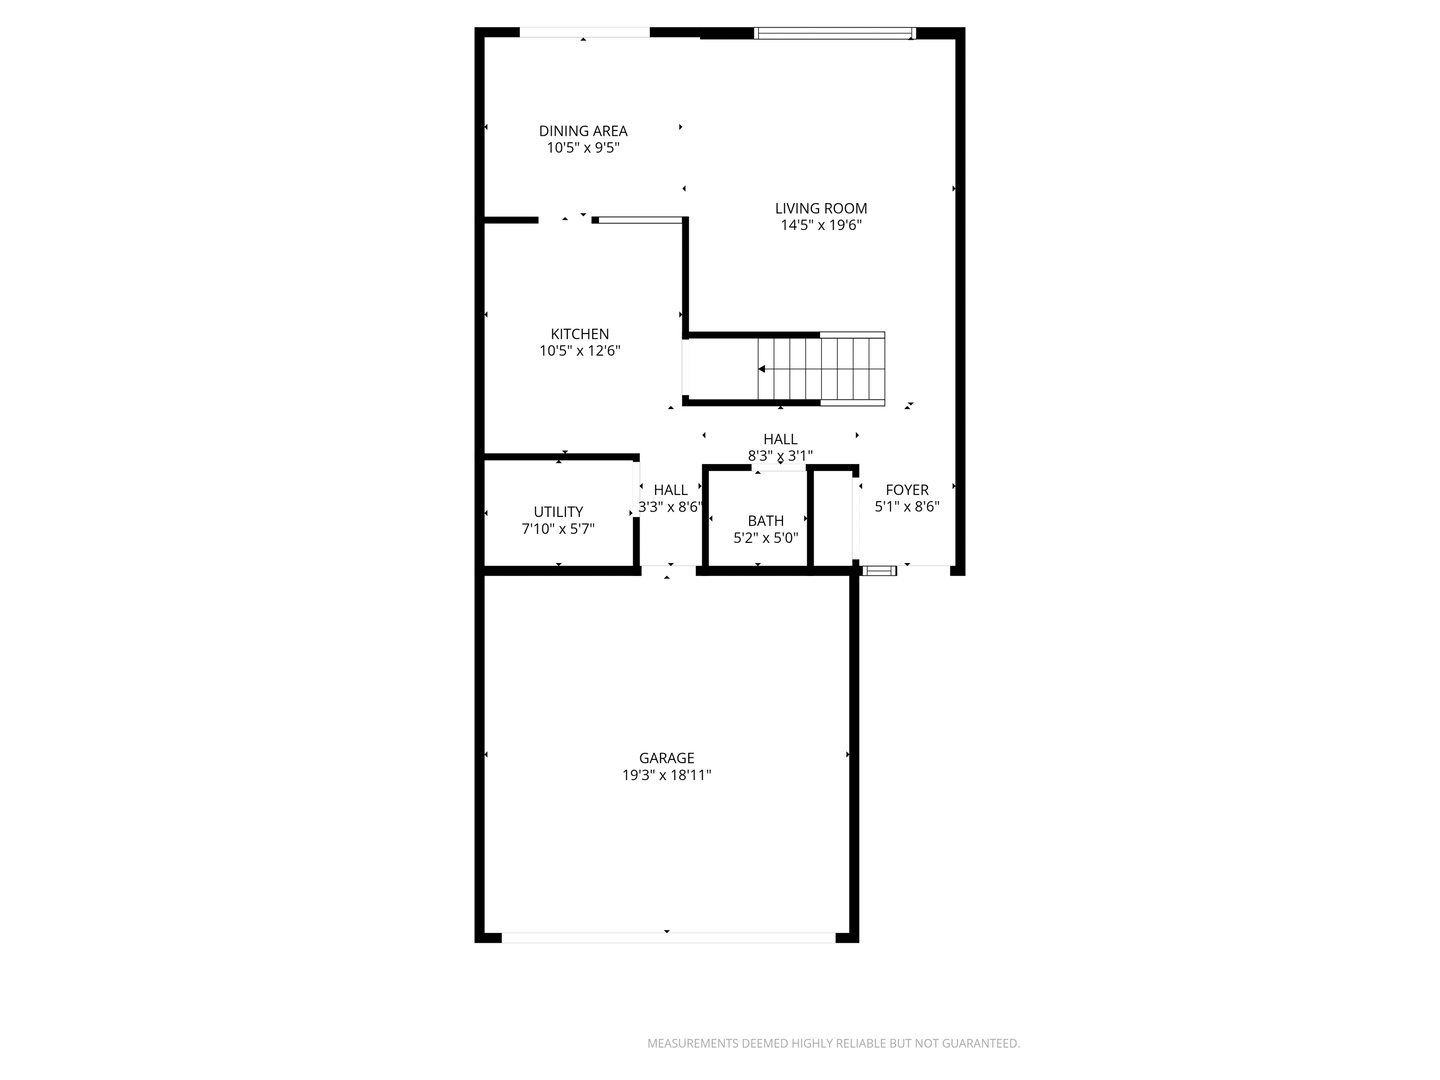
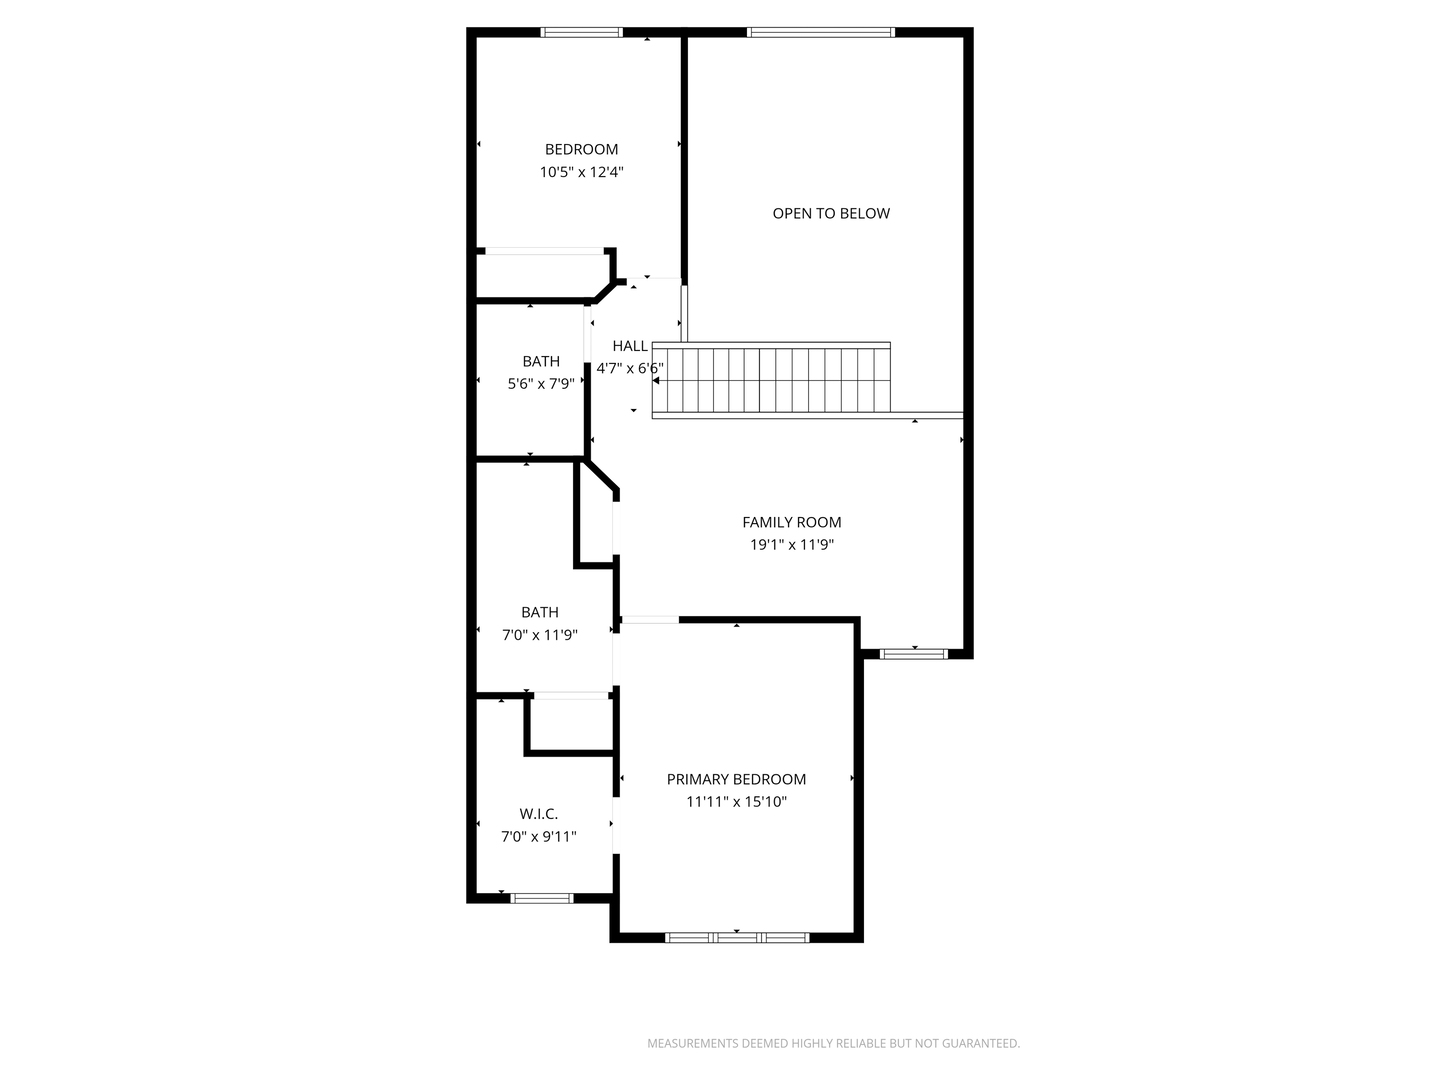
Incredible opportunity to own this beautifully NEWLY RENOVATED 2-bedroom plus spacious loft, 2.1-bath home! A stunning dramatic two-story great room welcomes you with recessed lighting, soaring windows, and a striking focal-point chandelier that fills the space with natural light. The eat-in kitchen features new quartz countertops, a stylish backsplash, and upgraded brand-new slide-in stove, dishwasher and microwave. The entire home has been freshly painted in designer colors and includes NEW carpet, fixtures, hardware, and more. NEW Chic luxury vinyl flooring throughout the first floor adds both style and durability. The combined dining and great room create an open, inviting space perfect for everyday living and entertaining. Sliding doors lead to your private concrete patio-ideal for relaxing in the sun or summer grilling. The first floor also offers a beautifully updated guest bath with a new vanity and stunning quartz countertop, along with a convenient laundry room. Upstairs, the grand primary suite features a huge walk-in closet and spa-like bath. The updated hall bath showcases a beautiful vanity, quartz counters, and modern fixtures. A spacious second bedroom and an expansive loft provide flexible space perfect for a den, office, or playroom. NEW AC! Ample closet and storage space too! Ideally located near parks, shopping, dining, and the X-Press Way is just 5 min away! Westfield Pines is a highly sought after tranquil neighborhood. Don't miss the chance to make this exceptional home yours today!

Share Property

Location

264 Blue Spruce Lane, Glendale Heights, IL 60139

Status

Sold

Date Sold

April 13, 2026
Alejandro  Trujillo

Alejandro Trujillo

TITLE

Real Estate Consultant

Property Amenities

Interior
Laundry room In Unit
Appliances Range, Microwave, Dishwasher, Refrigerator, Freezer, Washer, Dryer, Disposal
Total Bedrooms: 2
Half Bathrooms: 1
Full Bathrooms: 2
Area & Lot
Living area 1,679 Sq.Ft.
MLS® ID 12588835
Year Built 1999
School District 87
High School Glenbard East High School
Middle School Marquardt Middle School
Elementary School Black Hawk Elementary School
Type Townhouse
Status Sold
Exterior
Stories 2
Air conditioning Central Air
Heat type Natural Gas, Forced Air
Water Source Lake Michigan
Garage Space 2.0
Sewer Public Sewer
Parking Concrete, Yes, Garage Owned, Attached, Garage
Finance
Sales Price $370,000
HOA Fees $406 monthly
Real Estate Tax $7,196 yearly

Work With Alejandro

With a focus on continuing to educate their agents and continued attention to an amazing culture they have built, Alejandro & Mike have a huge vision for RE/MAX NEXT and their clients and work every day to achieve it.