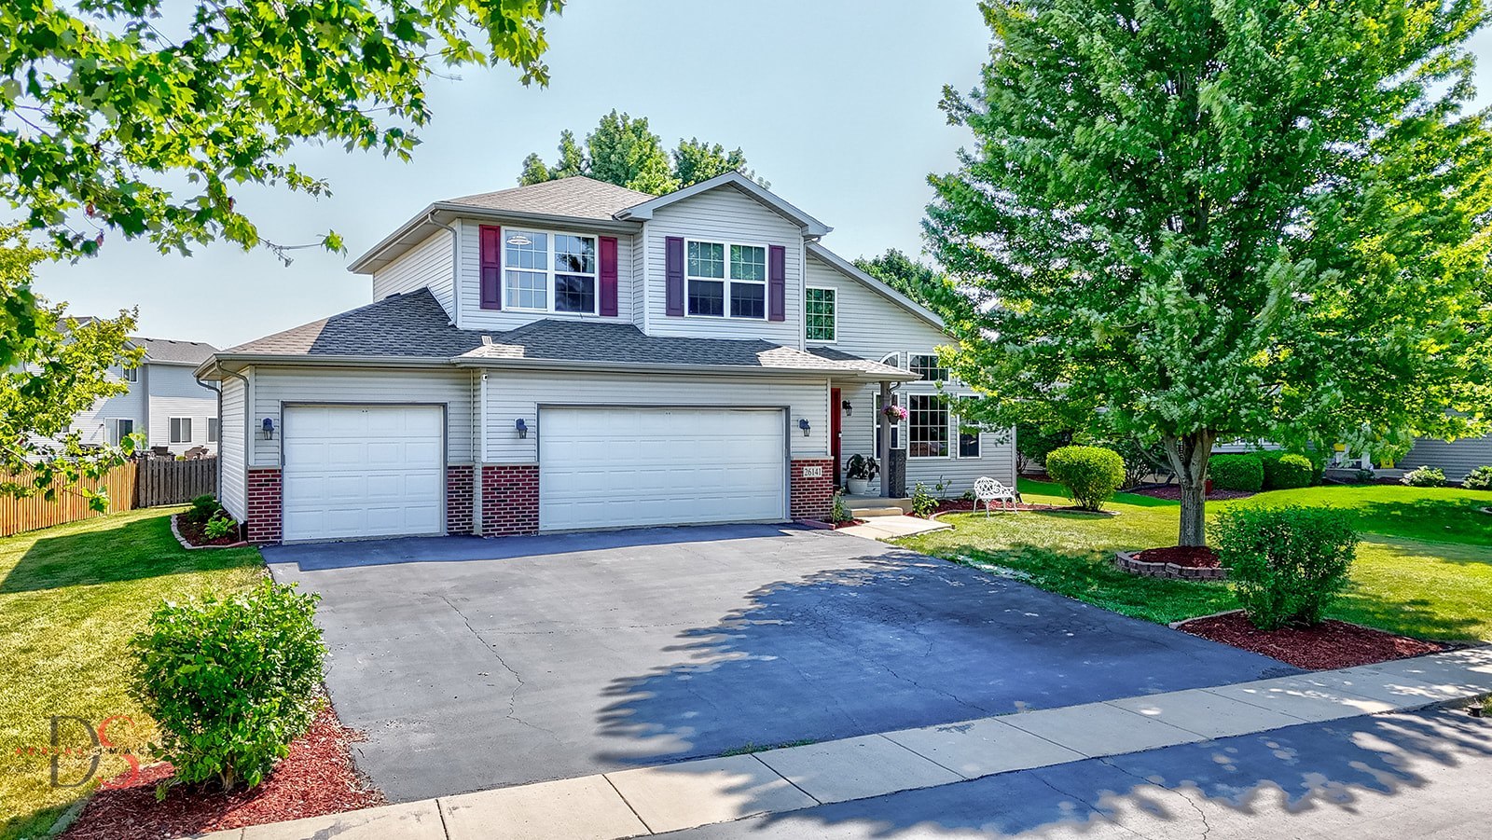
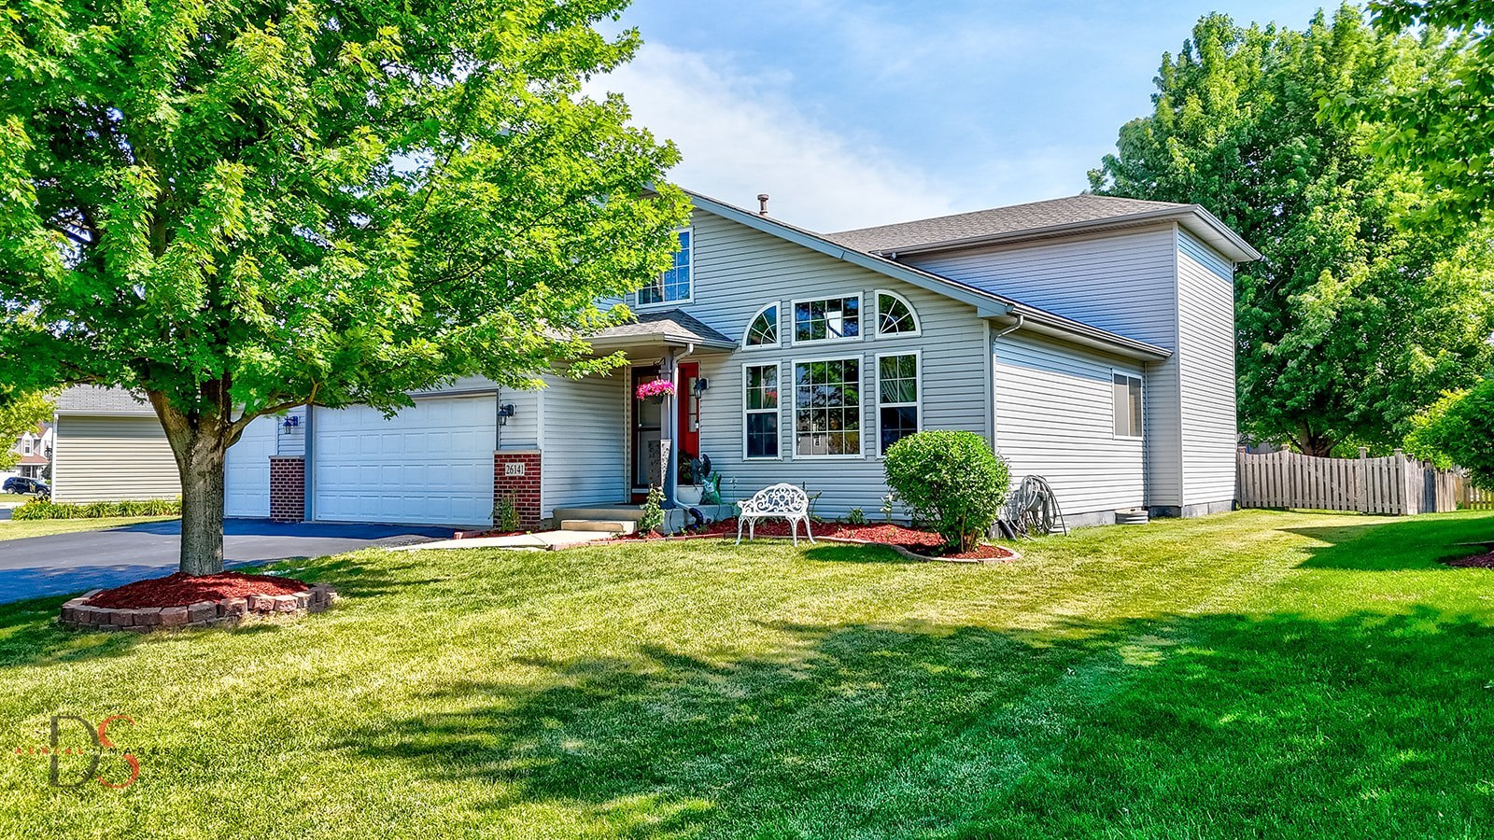
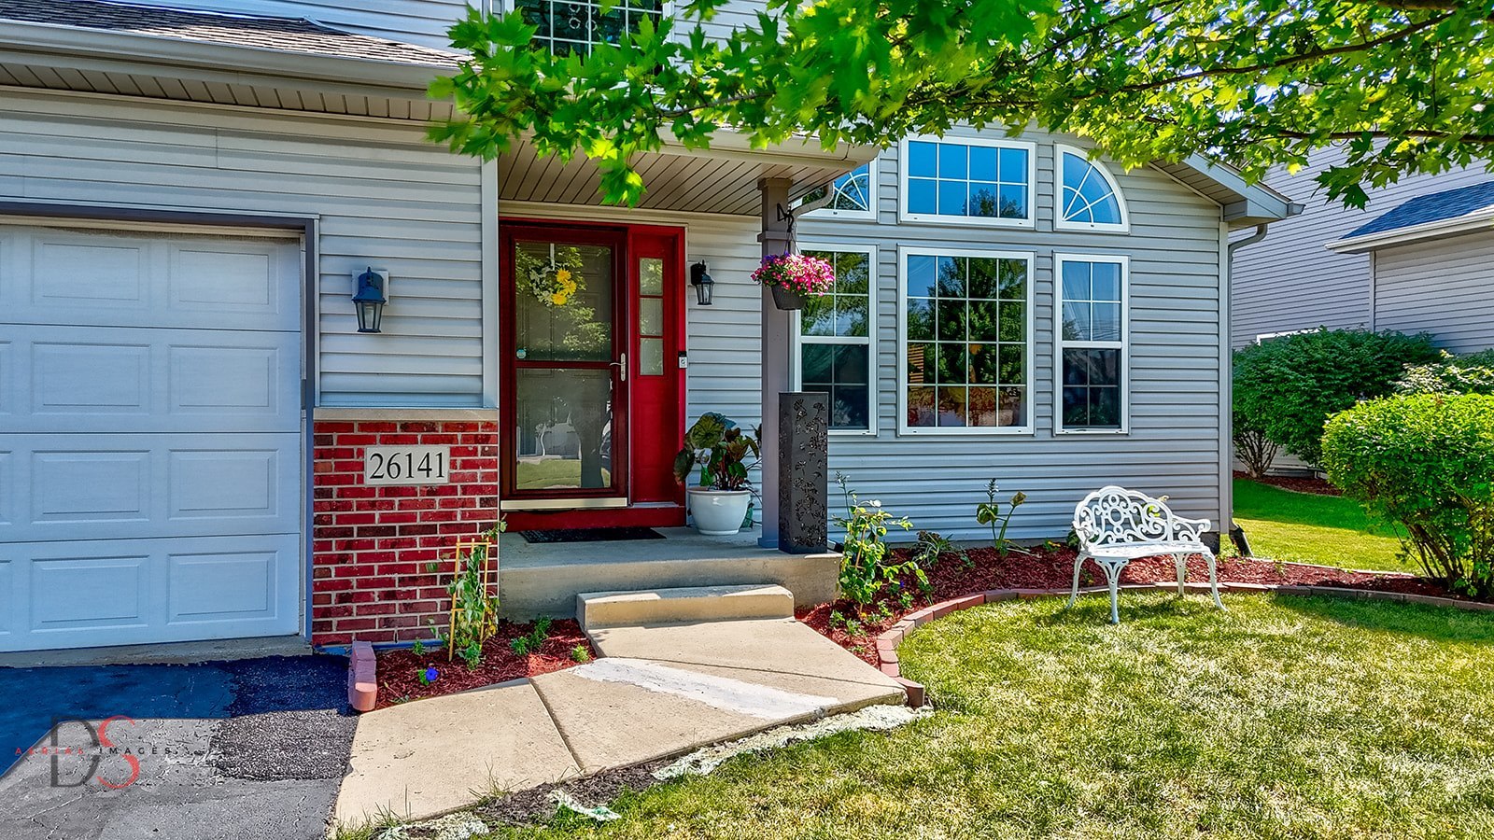
26141 S Bayberry Drive
VIEW PHOTOS
$390,000

26141 S Bayberry Drive

3 Beds 3 Baths 2,557 Sq.Ft. 10,890 Sq.Ft.

Description

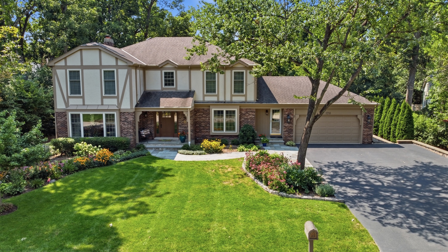
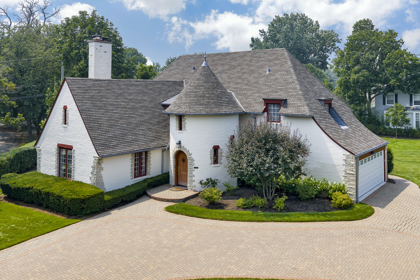
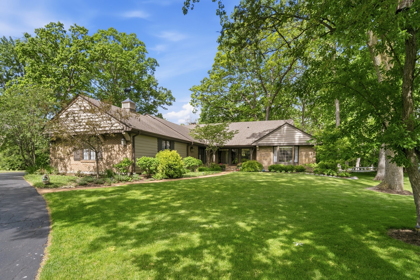
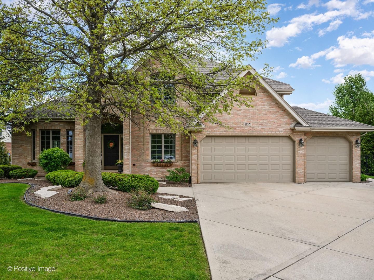
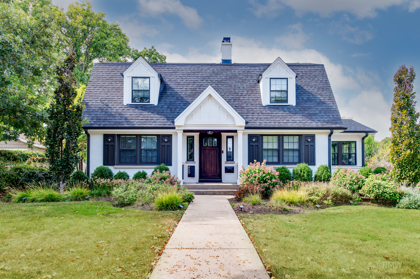
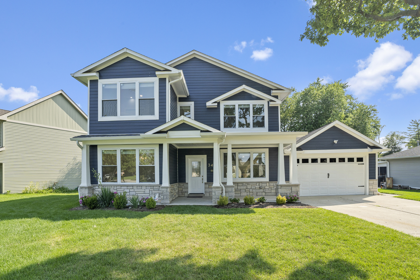
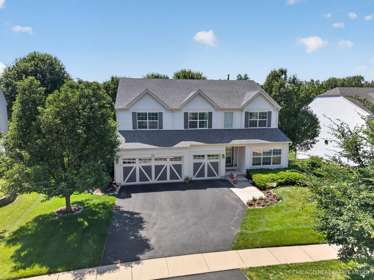
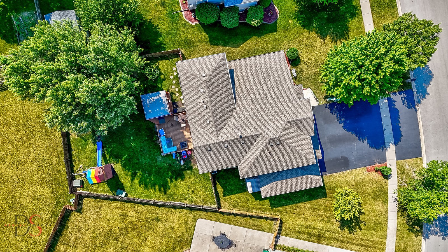
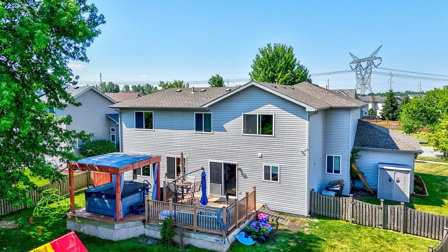
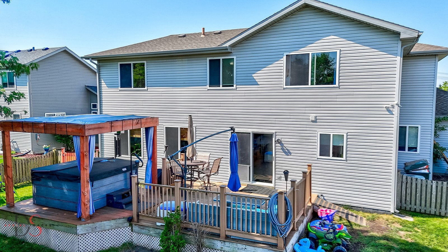
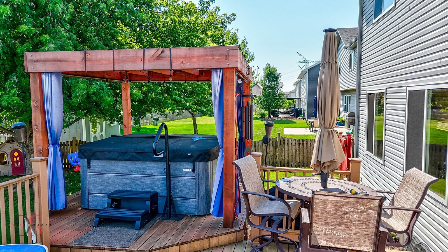
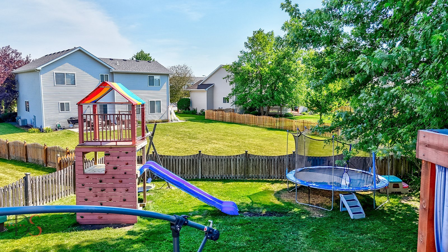
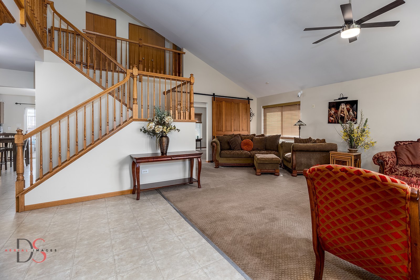
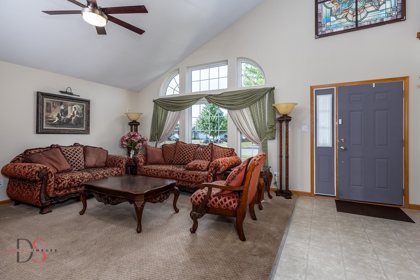
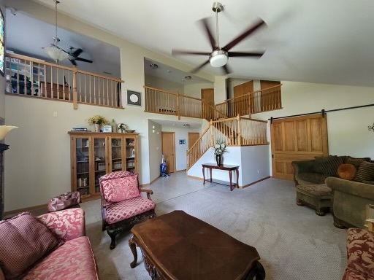
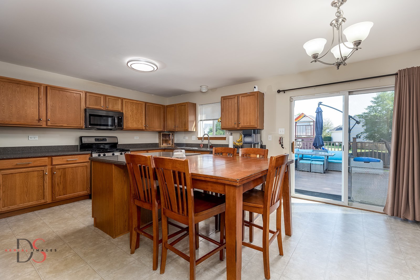
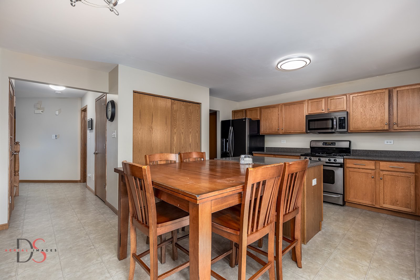
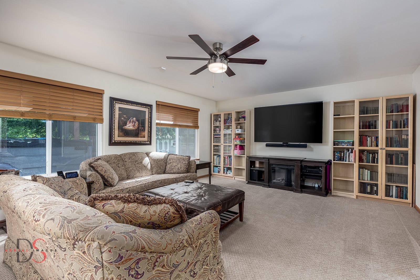
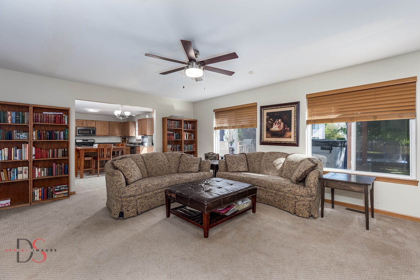
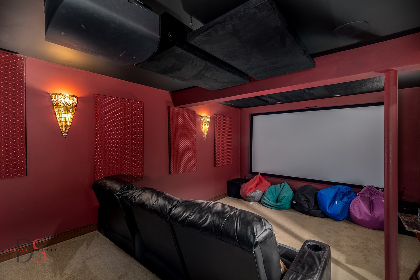
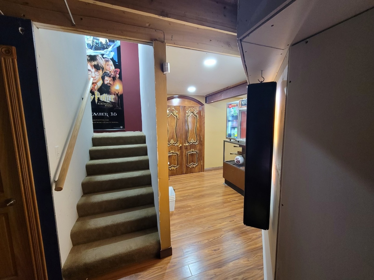
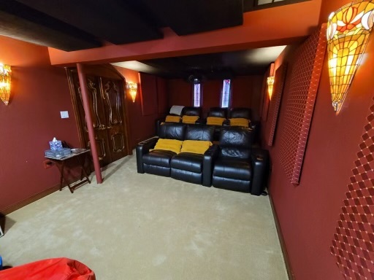
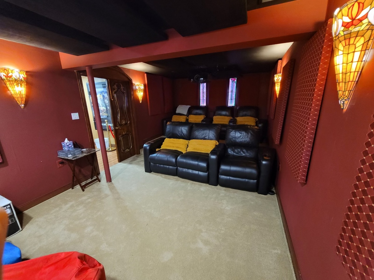
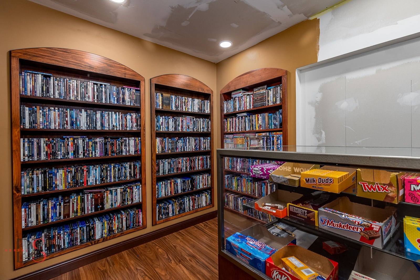
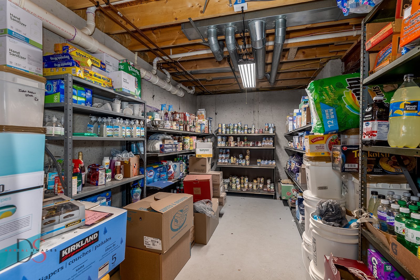
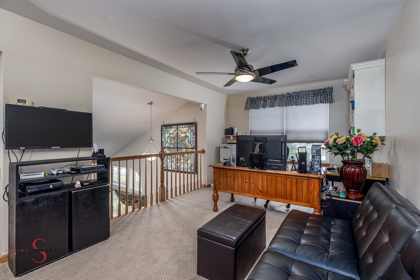
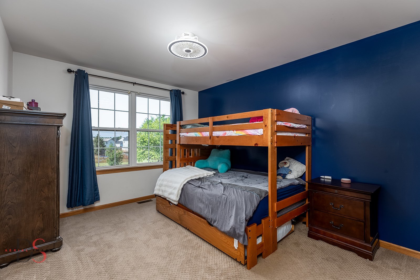
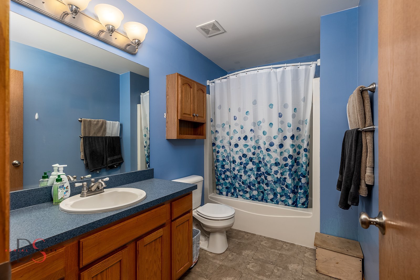
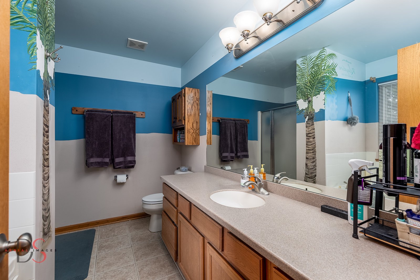
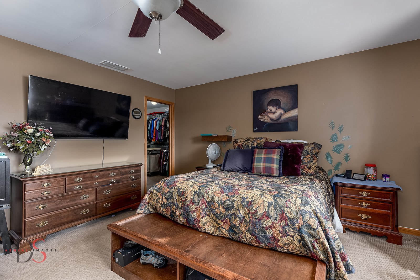
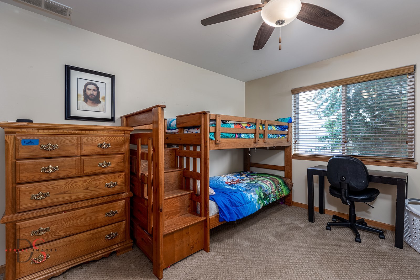
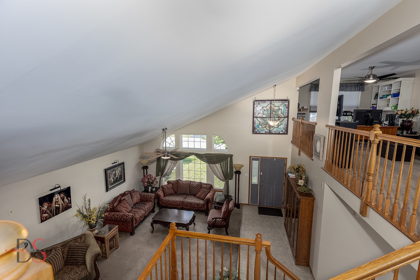
You'll appreciate the impressive vaulted entry, with lots of natural light in this spacious home offering over 3200 finished square feet of living space! Technology abounds in the many smart home features! All will enjoy the home theatre in the partially finished basement, the unfinished portion offers lots of possibilities including incredible storage! A large eat in kitchen with new appliances, an island and corian counter tops, easy access to the fenced back yard offering a 280 sq ft maintenance free deck and gazebo with a new hot tub! Spacious living and family rooms divided by an oversized beautiful turn of the century pocket door converted to a barn door style to slide open while entertaining and preferring easier access to all of the main floor living space. Three bedrooms on the second level plus a 11 X 24 loft available for so many uses...including home office , play room, 4th bedroom and more! Additional extras including a 3 car garage, central vac and a new hot water heater. Must see to appreciate!

Share Property

Location

26141 S Bayberry Drive, Channahon, IL 60410

Status

Sold

Date Sold

August 13, 2024
Alejandro  Trujillo

Alejandro Trujillo

TITLE

Real Estate Consultant

Property Amenities

Interior
Appliances Range, Microwave, Dishwasher, Refrigerator, Washer, Dryer, Water Softener
Total Bedrooms: 3
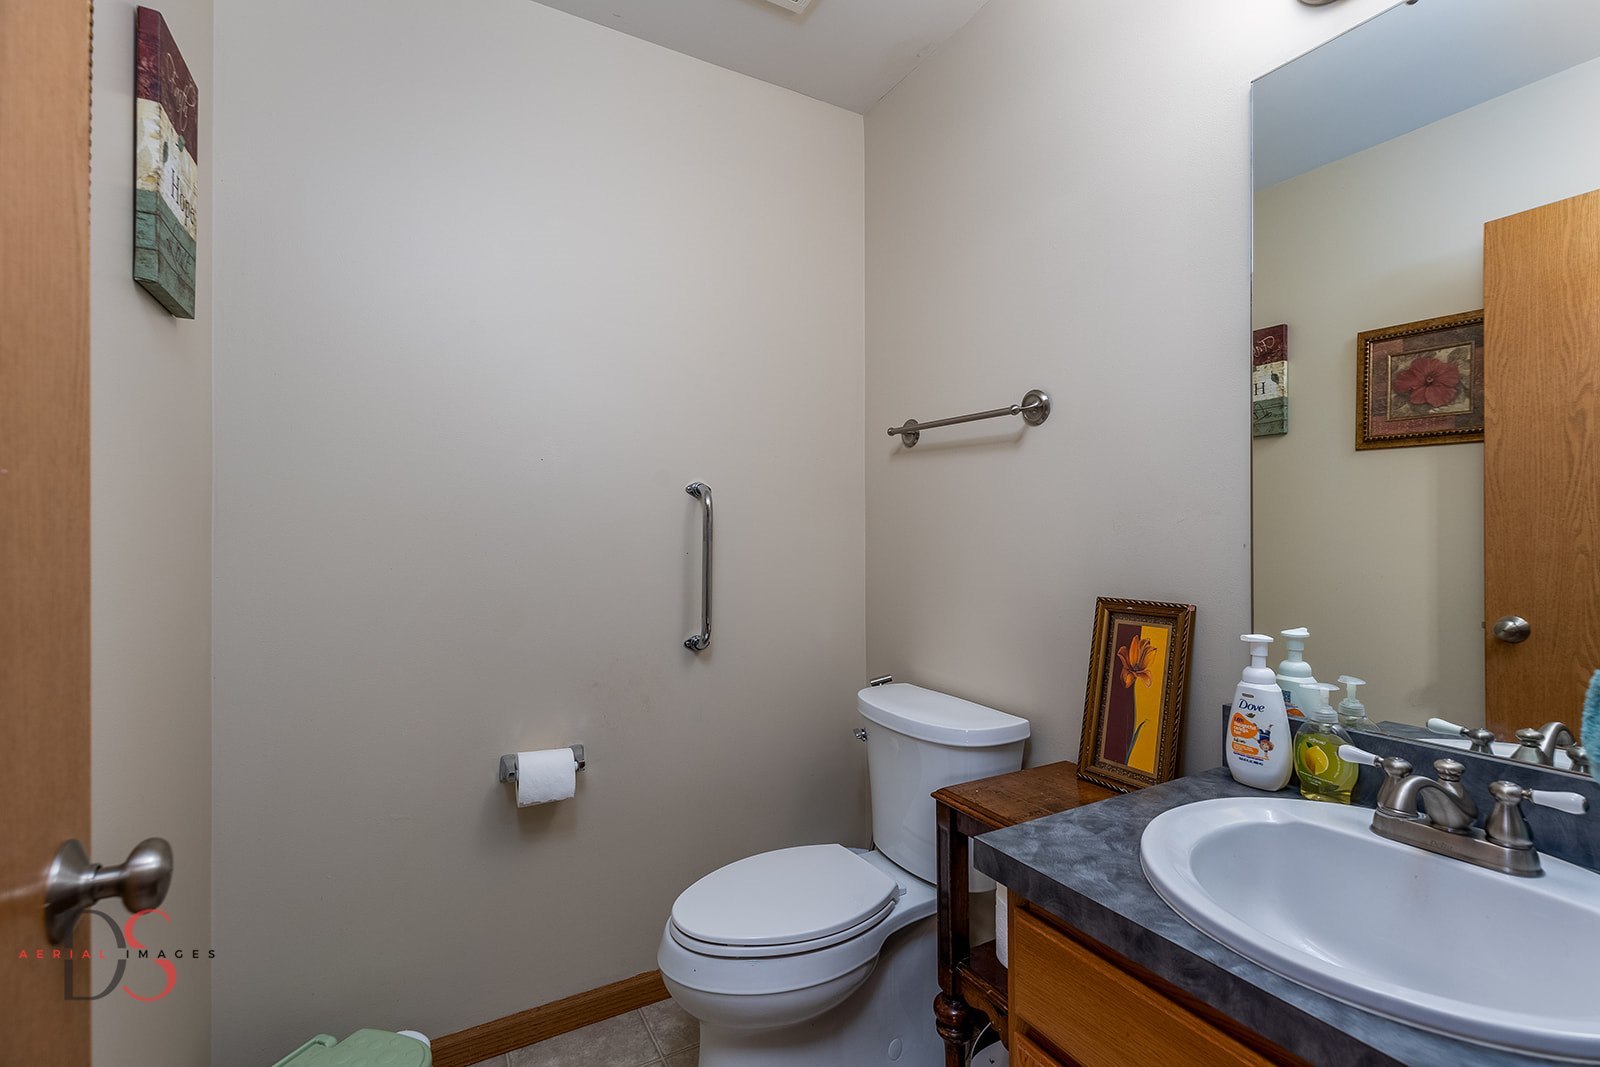
Half Bathrooms: 1
Full Bathrooms: 2
Other Interior Features Vaulted/Cathedral Ceilings, First Floor Laundry, Walk-In Closet(s)
Area & Lot
Lot Area 10,890 Sq.Ft.
Living area 2,557 Sq.Ft.
MLS® ID 12086264
Year Built 2006
School District 111
High School Minooka Community High School
Type Residential
Status Sold
Exterior
Air conditioning Central Air
Heat type Natural Gas, Forced Air
Water Source Public
Garage Space 3.0
Sewer Public Sewer
Other Exterior Features Deck, Hot Tub
Lot Features Fenced Yard
Finance
Sales Price $390,000
HOA Fees $250 yearly
Real Estate Tax $7,831 yearly

Work With Alejandro

With a focus on continuing to educate their agents and continued attention to an amazing culture they have built, Alejandro & Mike have a huge vision for RE/MAX NEXT and their clients and work every day to achieve it.