1901 Pebble Beach Drive
VIEW PHOTOS
Bought with Alejandro Trujillo with RE/MAX PREMIER and Listed by Joseph Siwinski with Lincoln-Way Realty, Inc 708-479-6355
$380,000

1901 Pebble Beach Drive

3 Beds 3 Baths 2,416 Sq.Ft. 10,018.8 Sq.Ft.

Description

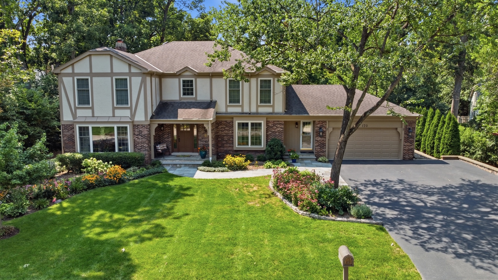
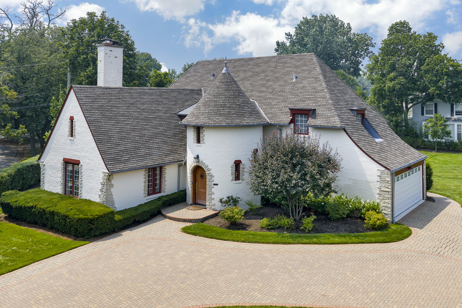
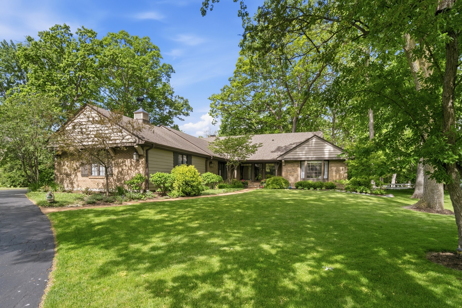
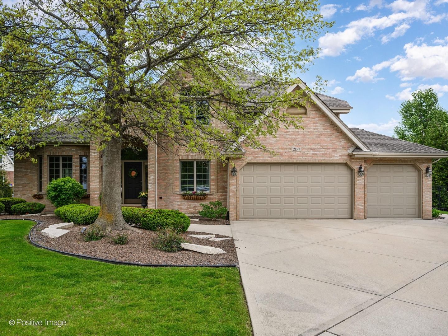
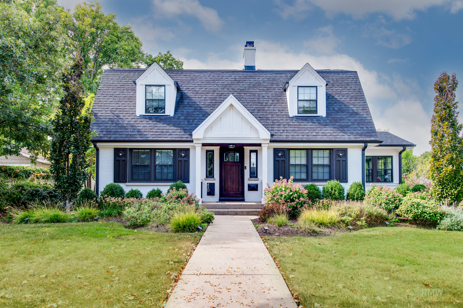
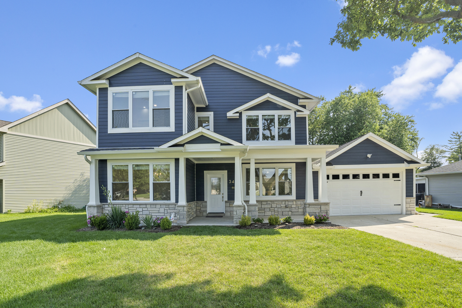
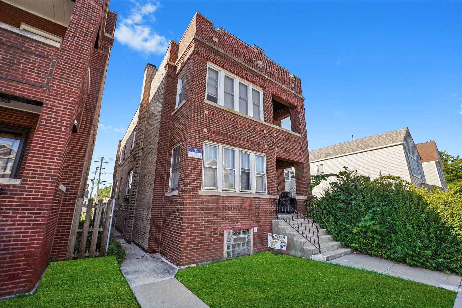
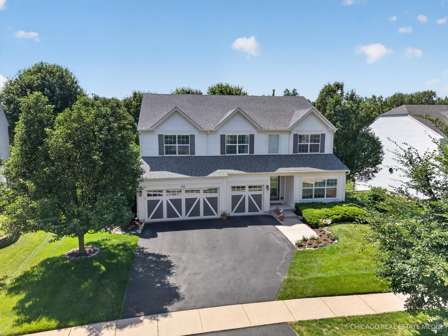
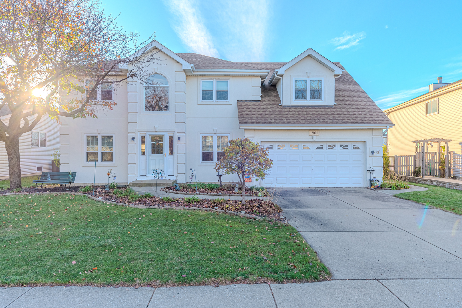
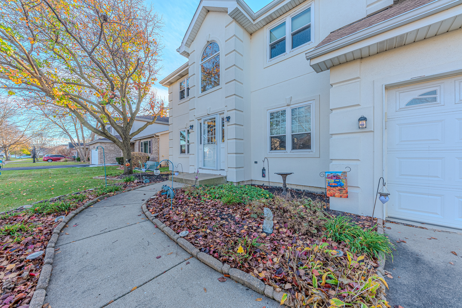
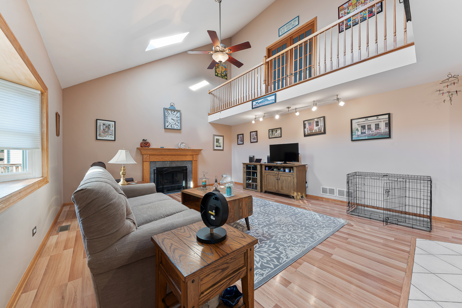
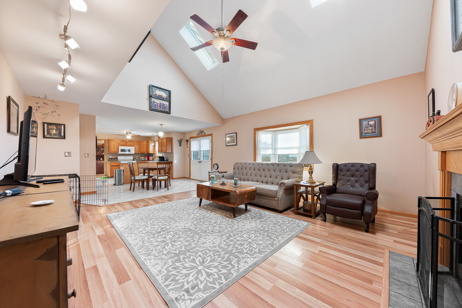
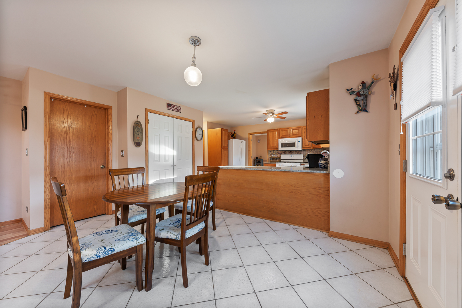
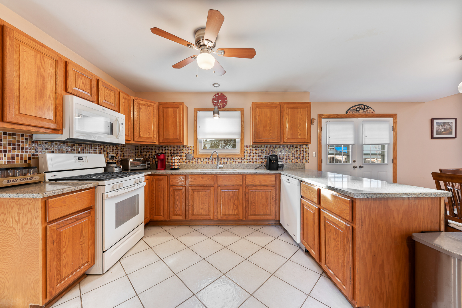
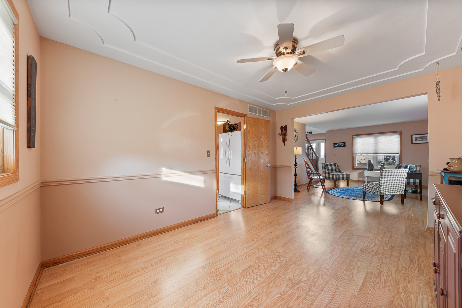
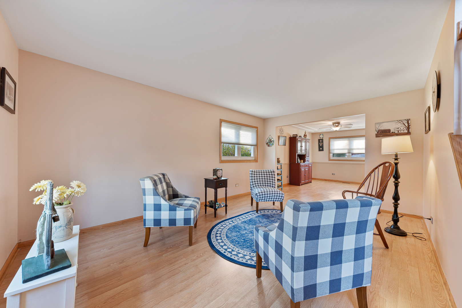
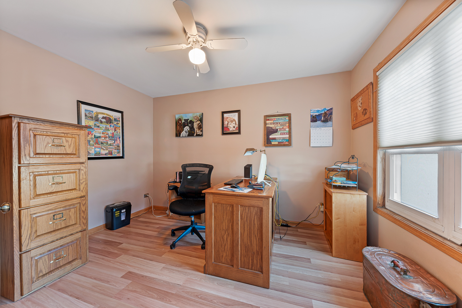
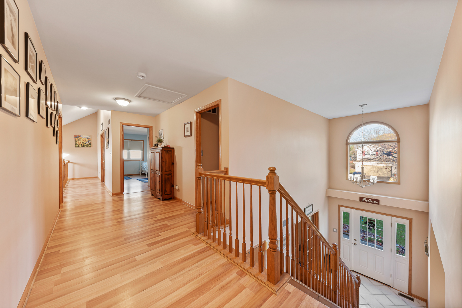
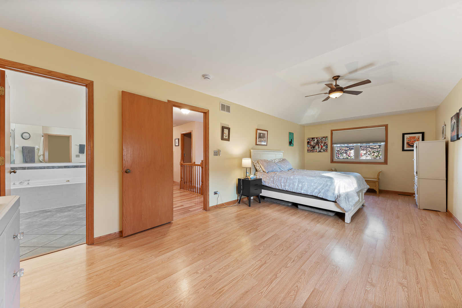
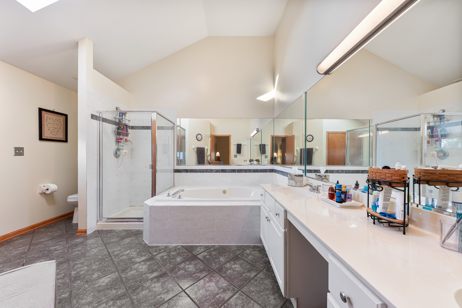
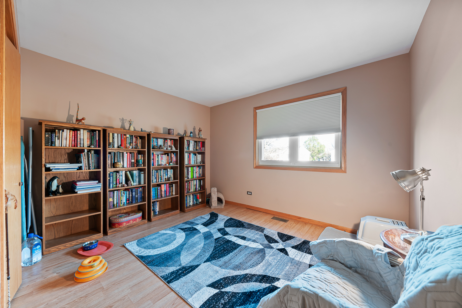
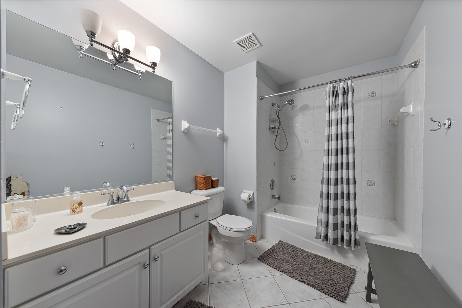
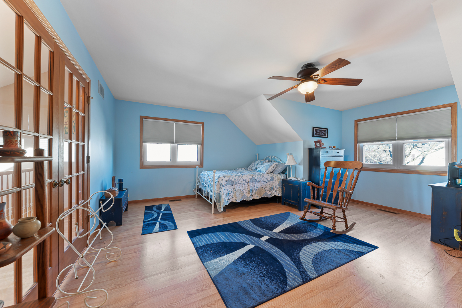
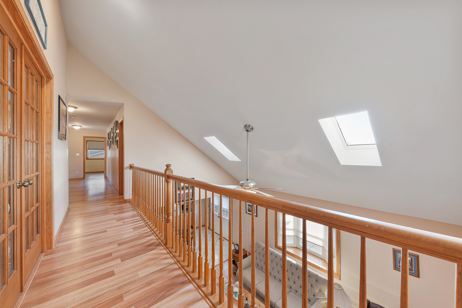
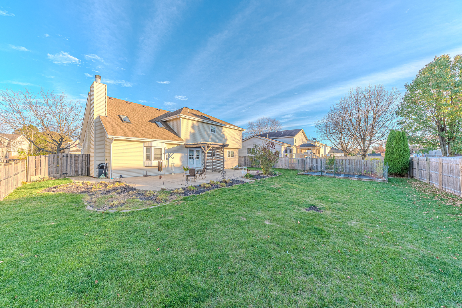
Welcome to this inviting 2-story home in the highly desirable Summerfield subdivision of Plainfield! Perfectly situated just minutes from shopping, dining, and the vibrant amenities of downtown, this home is part of a scenic community featuring parks, tranquil ponds, and picturesque walking trails. Step inside to a spacious, light-filled interior with volume ceilings, neutral decor, Pergo flooring, and abundant natural light. The main floor boasts an impressive family room with a vaulted ceiling and cozy fireplace, creating a warm ambiance. Flowing seamlessly from the family room, the well-appointed kitchen features quartz countertops, a large dinette, and patio access-ideal for indoor-outdoor entertaining. The main level also includes a formal living and dining room, plus an office that can double as a 4th bedroom, offering flexibility to suit your lifestyle. Upstairs, discover 3 generously sized bedrooms, including an expansive master suite complete with a walk-in closet. The basement, roughed in with metal studs, offers exciting potential for additional living space. Outside, enjoy a fenced-in yard with a concrete patio, a charming pergola, and a large garden-perfect for relaxation or gatherings. Don't miss your chance to make this wonderful home yours!

Share Property

Location

1901 Pebble Beach Drive, Plainfield, IL 60586

Status

Sold

Date Sold

January 31, 2025
Alejandro  Trujillo

Alejandro Trujillo

TITLE

Real Estate Consultant

Property Amenities

Interior
Laundry room Gas Dryer Hookup
Fireplace Electric, Gas Starter, Heatilator
Appliances Range, Microwave, Dishwasher, Refrigerator, Washer, Dryer
Total Bedrooms: 3
Half Bathrooms: 1
Full Bathrooms: 2
Other Interior Features Vaulted/Cathedral Ceilings, Skylight(s), Wood Laminate Floors, Walk-In Closet(s), Open Floorplan
Area & Lot
Lot Area 10,018.8 Sq.Ft.
Living area 2,416 Sq.Ft.
MLS® ID 12204119
Year Built 1996
School District 202
Type Residential
Status Sold
Exterior
Air conditioning Central Air
Heat type Natural Gas, Forced Air
Water Source Public
Garage Space 2.0
Sewer Public Sewer
Other Exterior Features Patio
Lot Features Fenced Yard
Roof Asphalt
Finance
Sales Price $380,000
HOA Fees $170 yearly
Real Estate Tax $7,483 yearly

Work With Alejandro

With a focus on continuing to educate their agents and continued attention to an amazing culture they have built, Alejandro & Mike have a huge vision for RE/MAX NEXT and their clients and work every day to achieve it.