Description
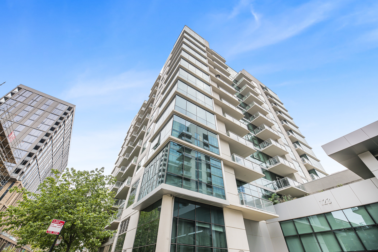
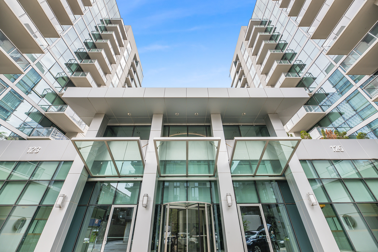
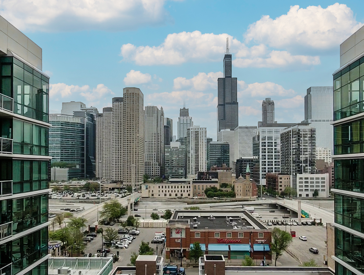
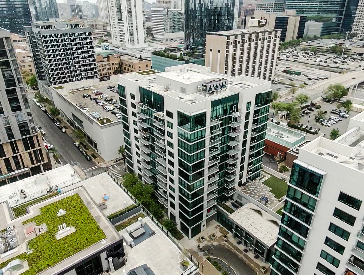
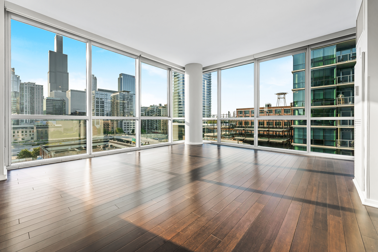
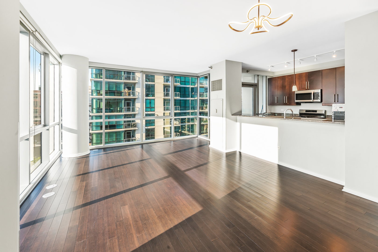
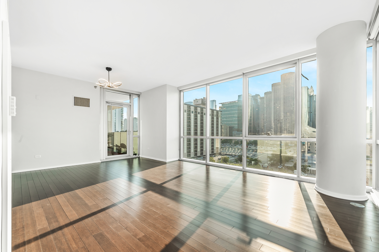
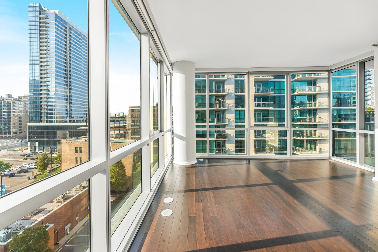
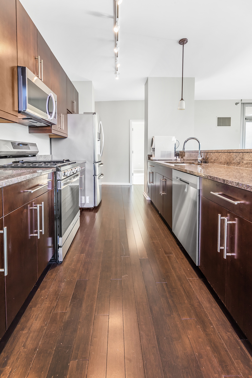
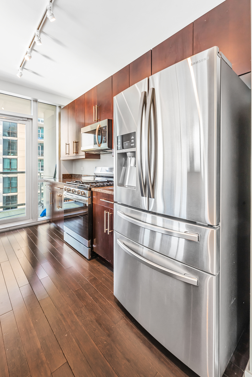
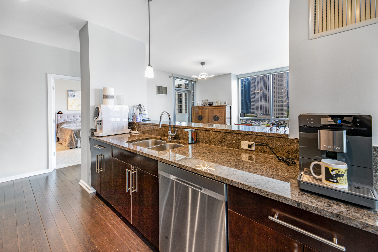
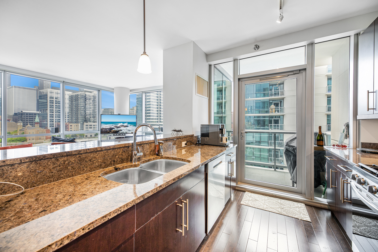
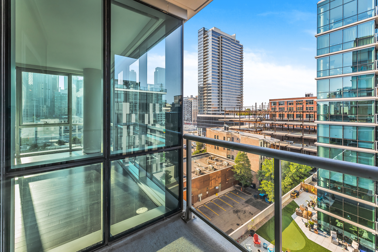
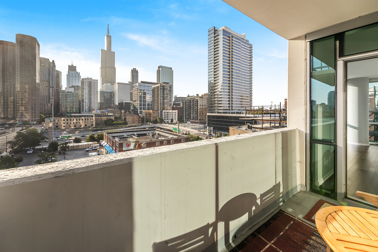
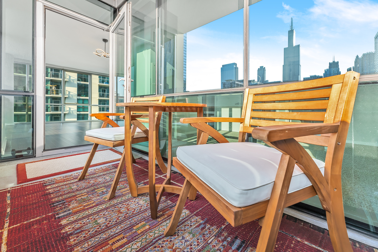
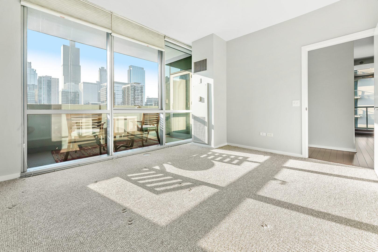
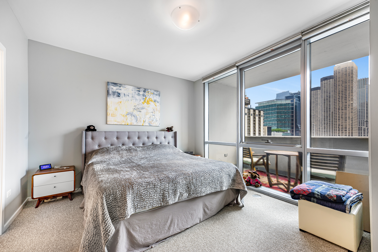
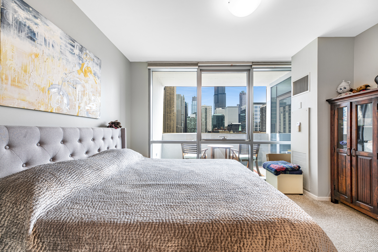
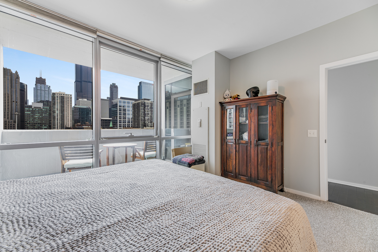
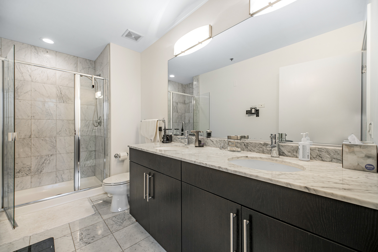
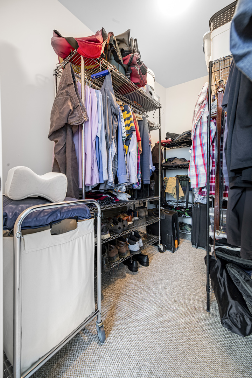
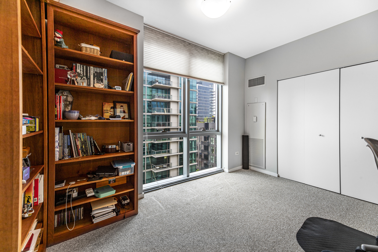
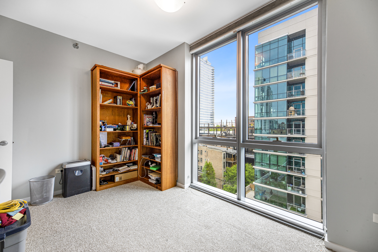
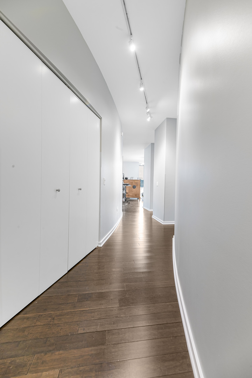
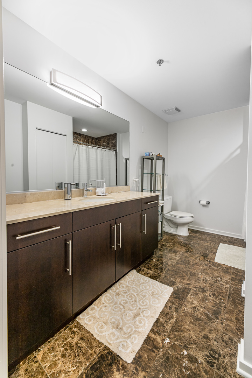
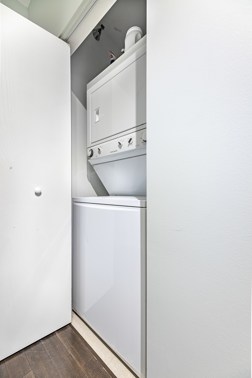
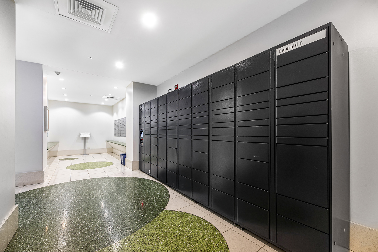
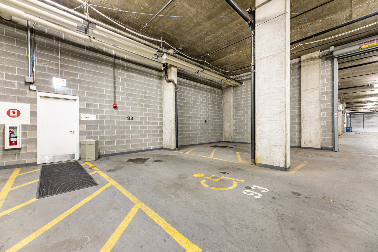
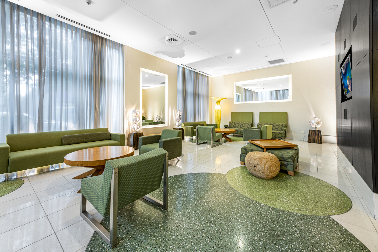
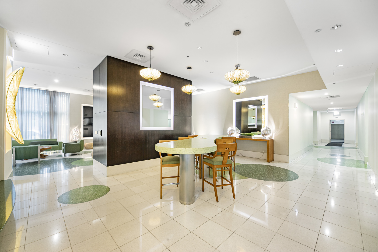
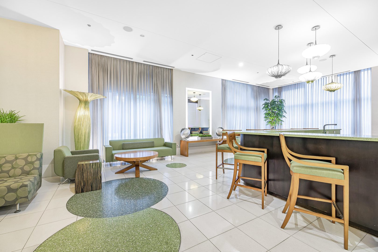
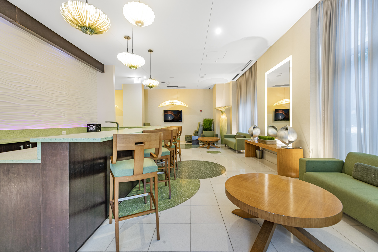
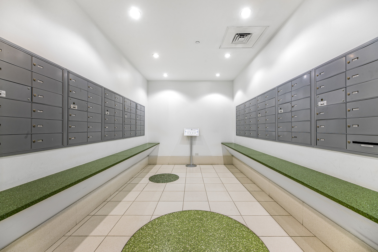
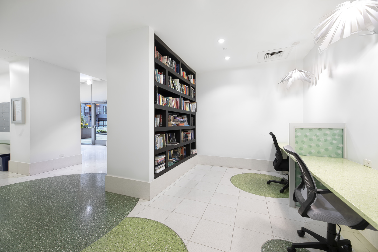
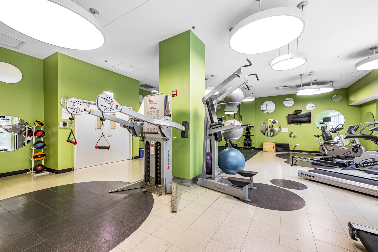
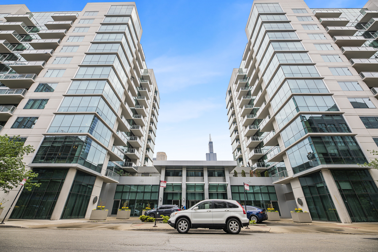
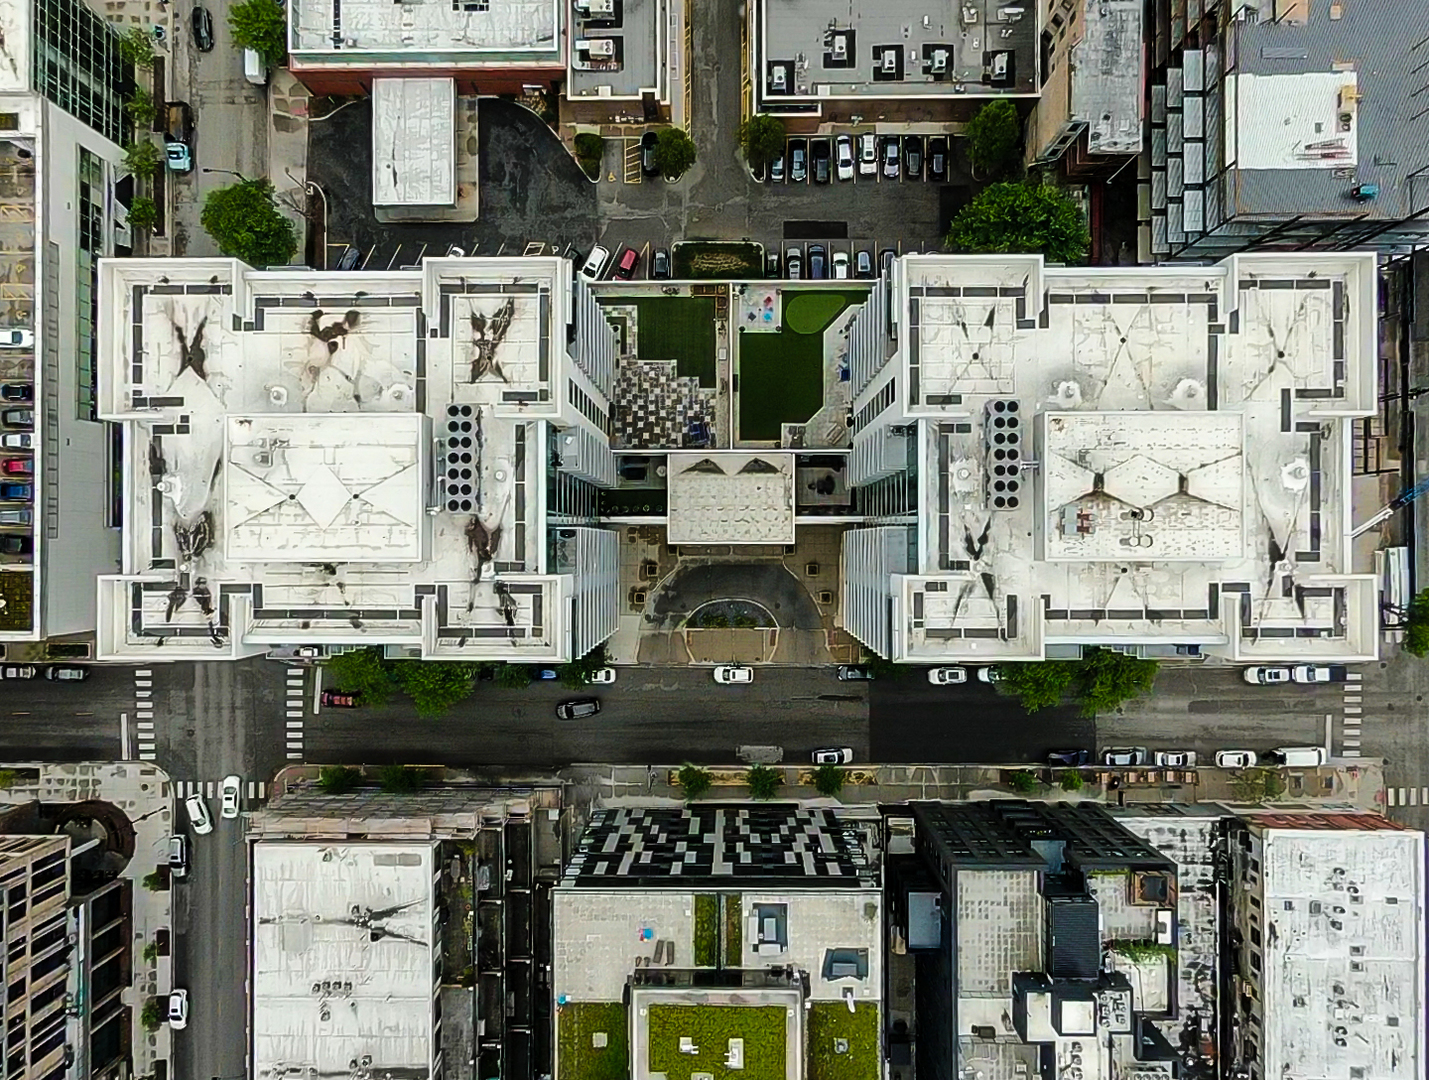
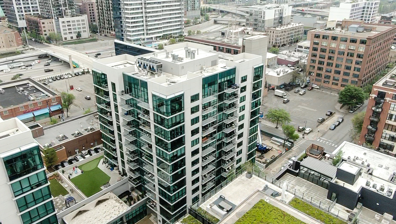
Welcome to the EMERALD! Introducing this extraordinary 8th floor residence, offering breathtaking & unobstructed views of the iconic Chicago skyline. Positioned in the east facing highly sought-after tier, this 2-bedroom, 2-bathroom end unit boasts captivating east and south-facing vistas, complemented by two outdoor terraces where you can sip your morning cup of coffee before work or unwind with an evening nightcap while taking in the panoramic cityscape. The unit is turn-key and ready for you to move in. The open-concept floor plan flows seamlessly as the floor to ceiling windows bring in tons of natural light. The updated galley kitchen features a gas range, stainless steel appliances, ample cabinet space, granite countertops, and a high end water filtration system. The split-bedroom layout ensures privacy for guests & family members. The east-facing primary bedroom, can easily accommodates a king-size bed and additional furniture and offers abundant storage in the walk-in closet, not to mention epic sun raises every morning. The primary bathroom features a dual vanity, GROHE fixtures, a stone-tiled floor, and a walk-in shower. The second bedroom is equally spacious and is ideal space for a home office or home gym. Expresso Hardwood floors flow through the entire unit as well as a convenient in-unit washer and dryer. A dedicated storage unit is also included plus the rental price of this unit includes a heated indoor parking space. The building is well-managed and offers resort-style living with its 24/7 friendly door staff, state-of-the-art fitness center, two entertainment rooms with private bars, business center, bike room, receiving room, Amazon delivery lockers, on-site management, and engineering staff. This location is truly unbeatable! Live and immerse yourself in the heart of the vibrant West Loop, surrounded by the finest shopping destinations and renowned restaurants and cafes along Randolph's famous "Restaurant Row," Fulton Market, and Greektown. Just a block away, you'll find Mary Bartelme Park, Marianos, Whole Foods, and convenient access to the central business Loop via the nearby highway. Commuting and public transportation options are abundant, with the CTA Blue line, Metra, and the 90/94/290 highways, as well as numerous bus routes. Additionally, the top-rated Skinner School District adds to the appeal of this location. Opportunities like this are rare! Book your showing today before it's too late!