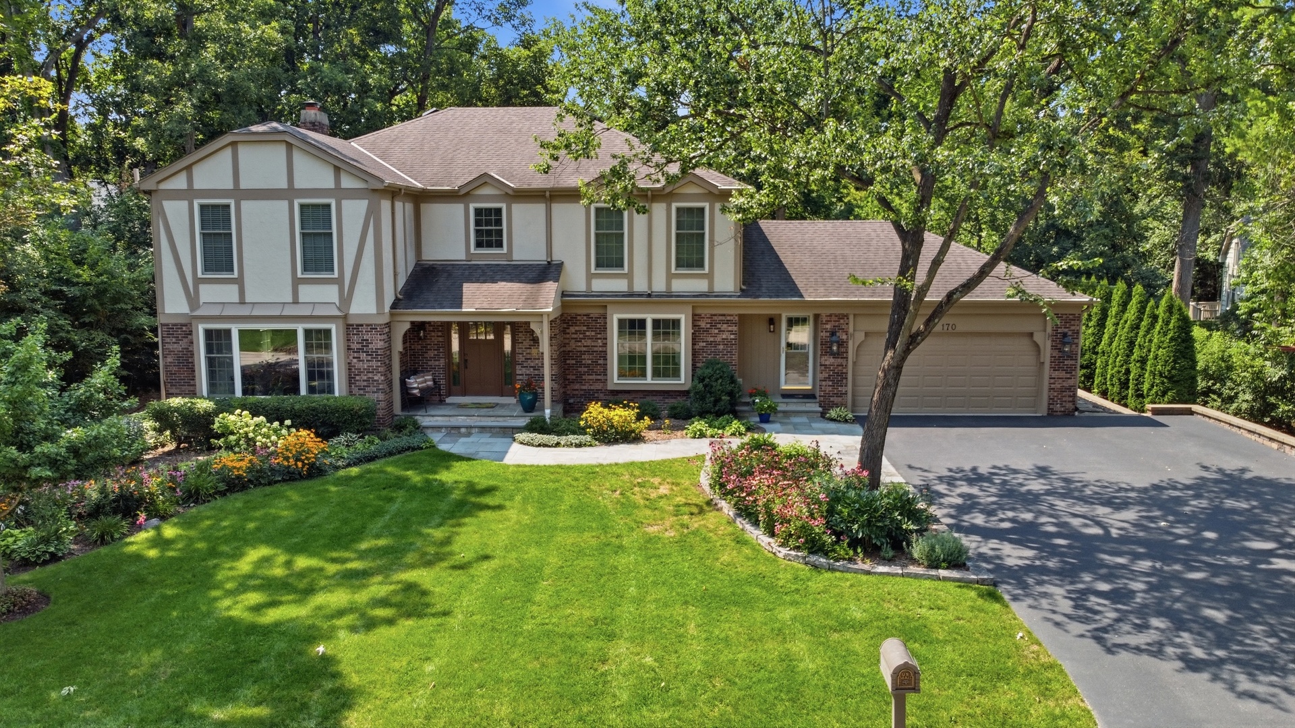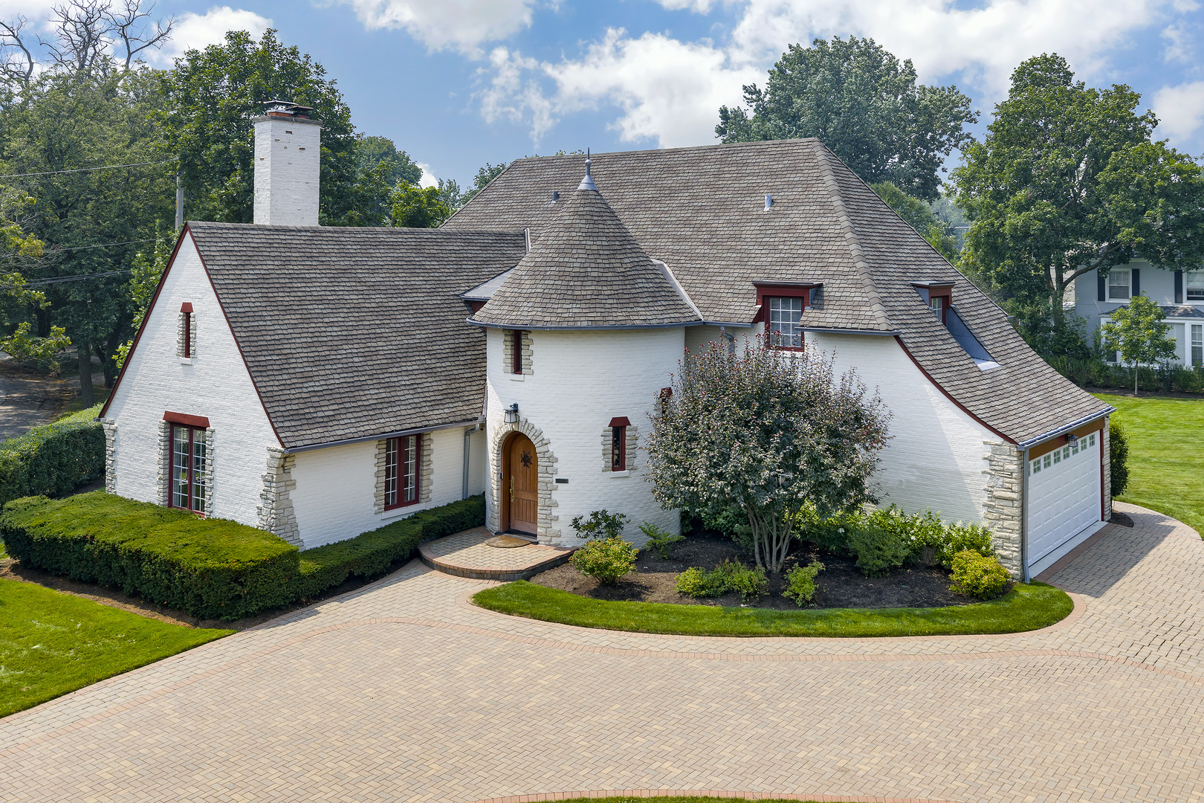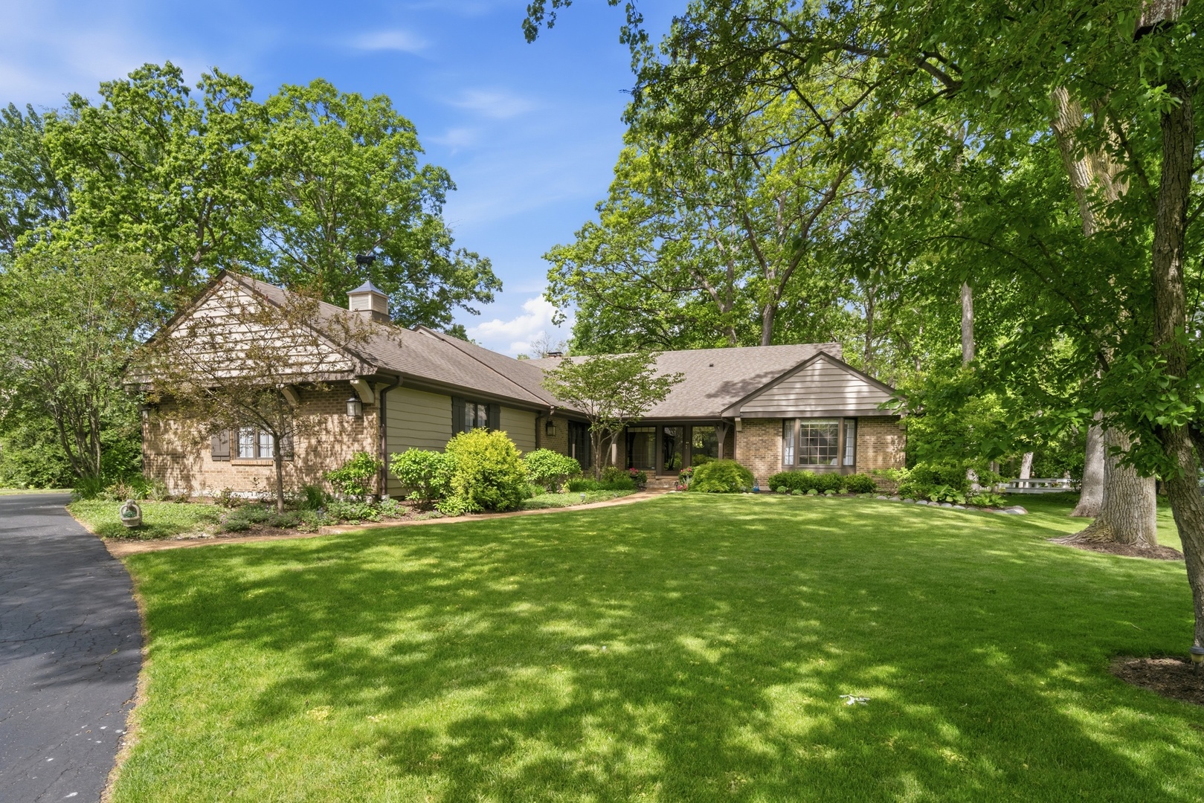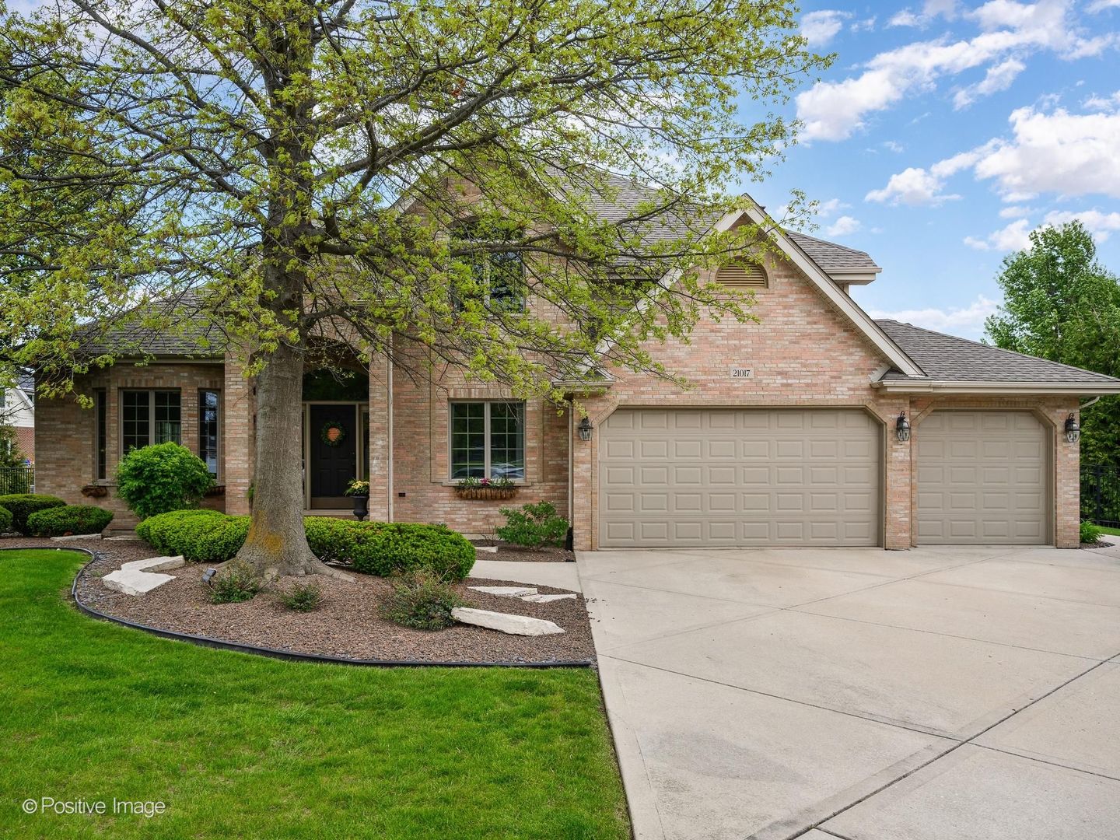
9747 S Avenue J
9747 S Avenue J
9747 S Avenue J
9747 S Avenue J
9747 S Avenue J
9747 S Avenue J
9747 S Avenue J
9747 S Avenue J
9747 S Avenue J
9747 S Avenue J
9747 S Avenue J
9747 S Avenue J
9747 S Avenue J
9747 S Avenue J
9747 S Avenue J
9747 S Avenue J
9747 S Avenue J
9747 S Avenue J
9747 S Avenue J
9747 S Avenue J
9747 S Avenue J
9747 S Avenue J
9747 S Avenue J
9747 S Avenue J
9747 S Avenue J
9747 S Avenue J
9747 S Avenue J
9747 S Avenue J
9747 S Avenue J
9747 S Avenue J
9747 S Avenue J
VIEW PHOTOS
$249,999

9747 S Avenue J

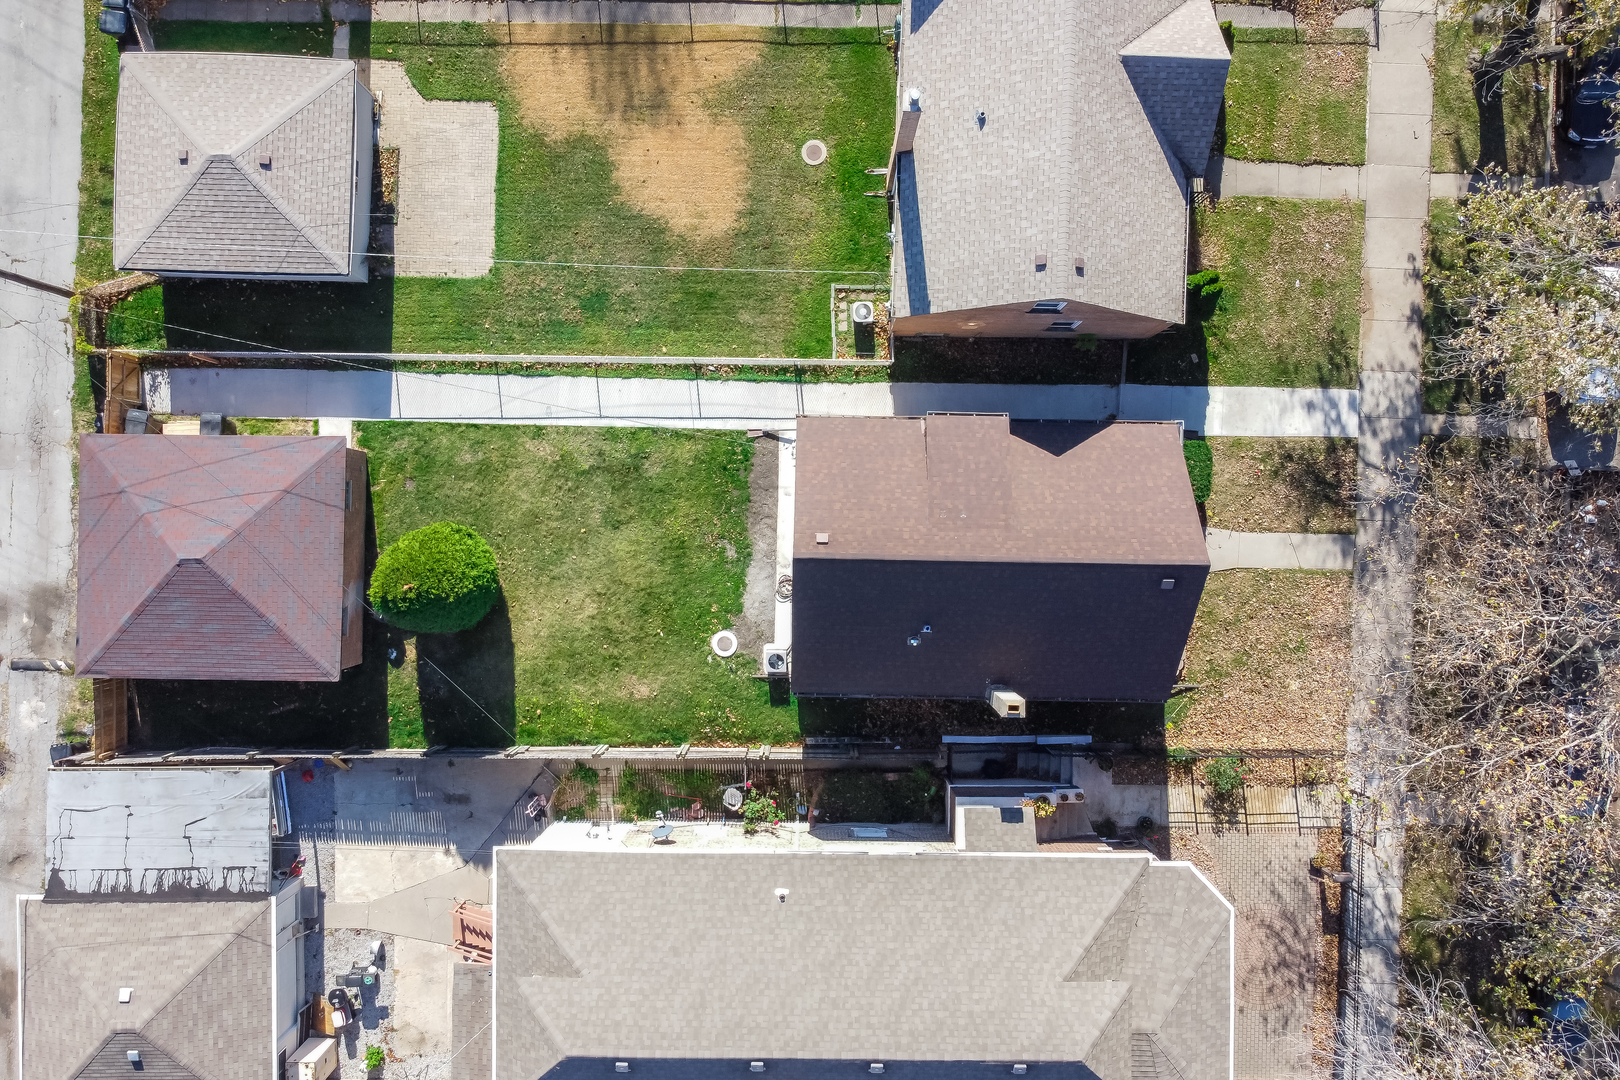
5 Beds 2 Baths 796 Sq.Ft. 4,525.884 Sq.Ft.

Description

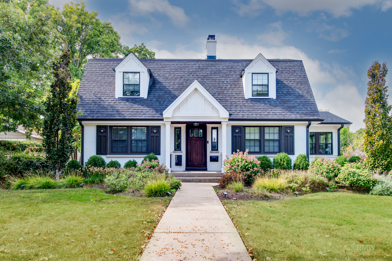
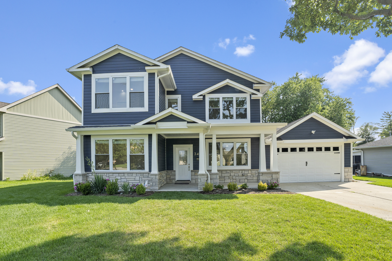
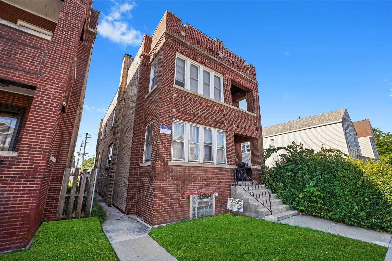
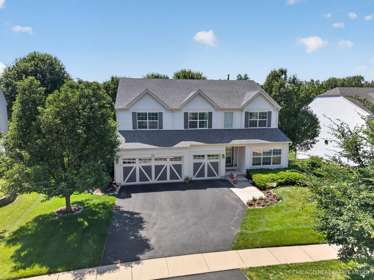
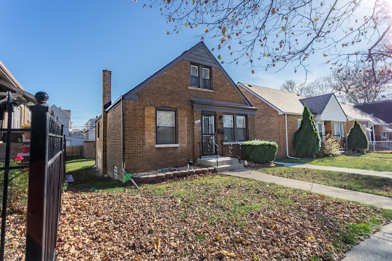
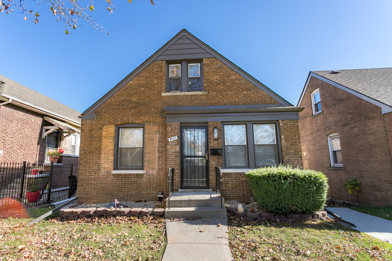
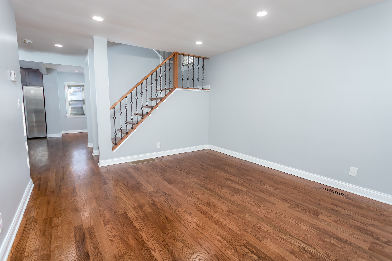
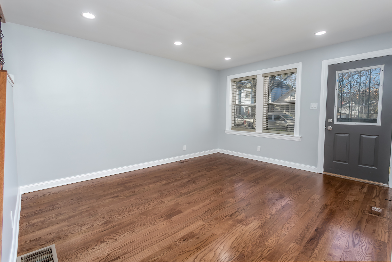
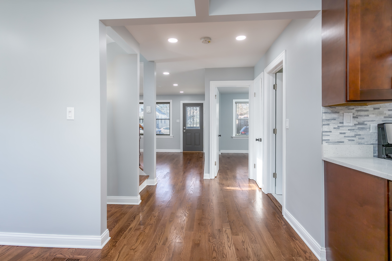
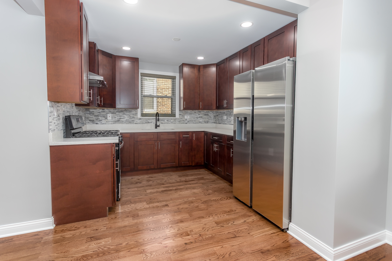
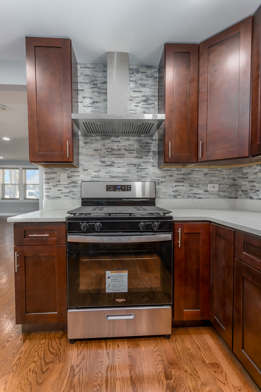
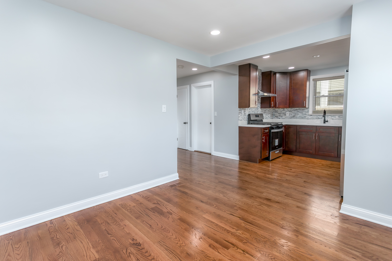
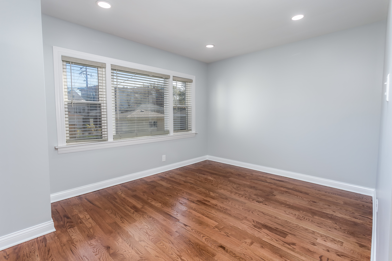
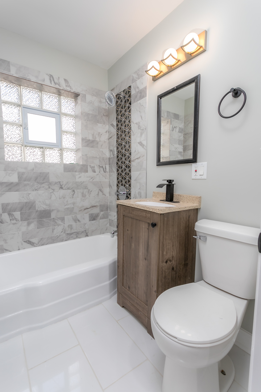
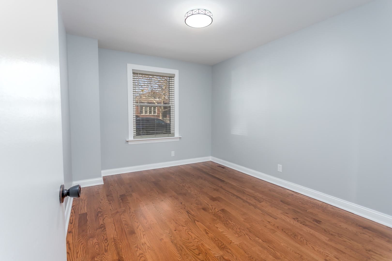
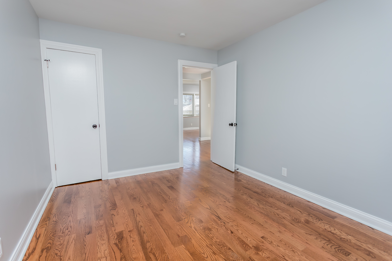
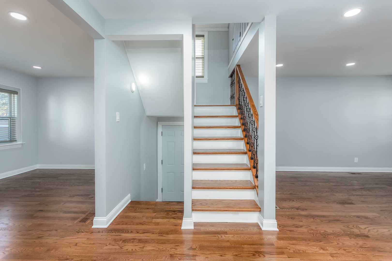
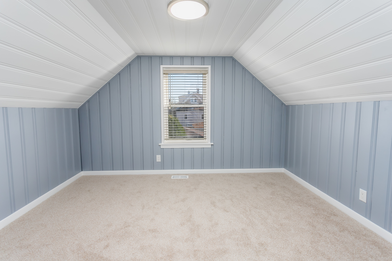
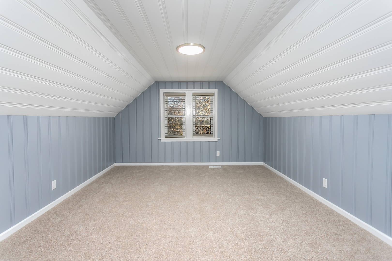
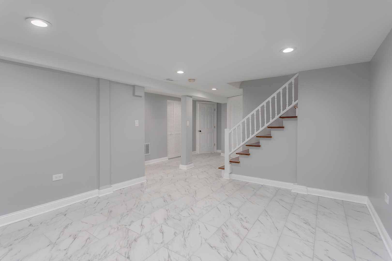
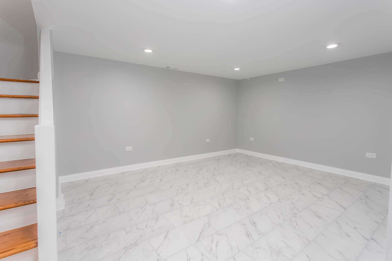
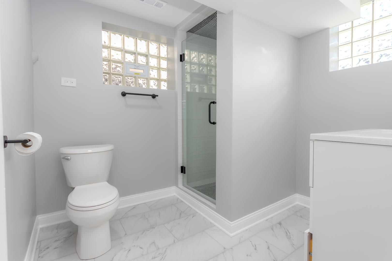
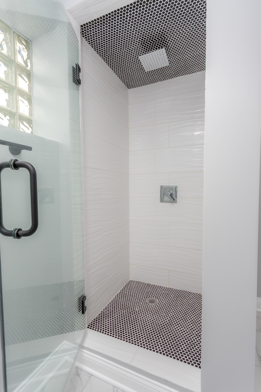
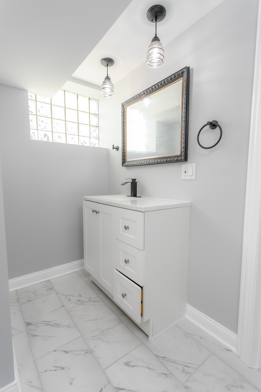
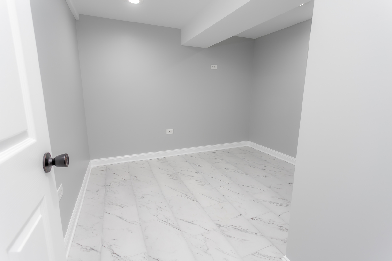
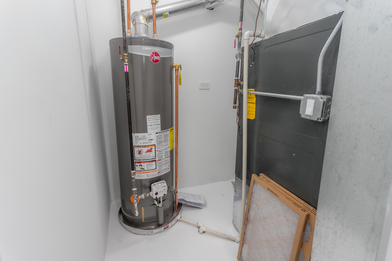
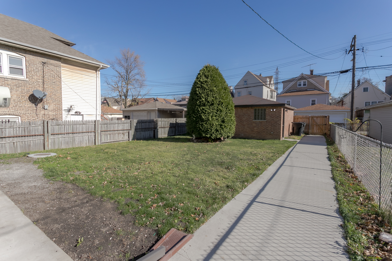
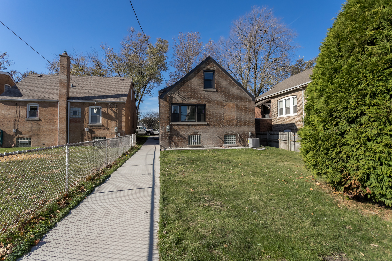
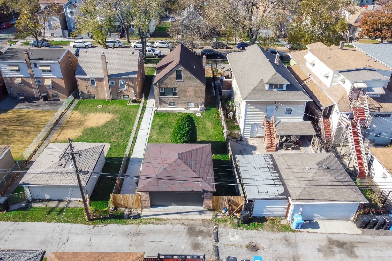
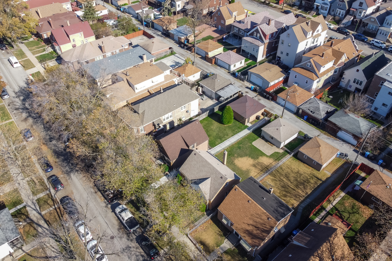
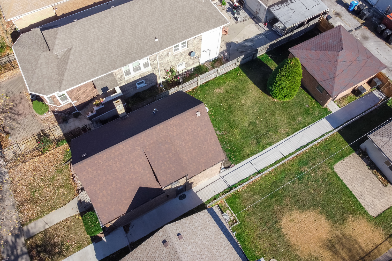
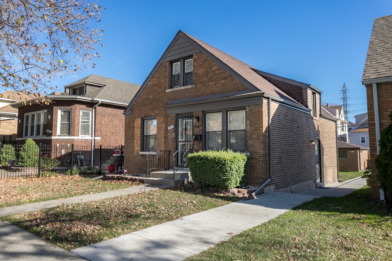
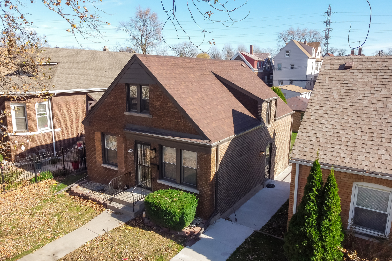
This one is it! Welcome to 9747 S Avenue J in growing East Side Chicago. There is absolutely nothing to do but move in and enjoy. This 5 bedroom -2 bath home has been completely renovated from top to bottom, just in time for the holidays. The open concept first floor features gleaming hardwood floors thought and plenty of great natural light. The brand new kitchen features all new 42" cherry shaker style cabinets, quartz countertops & SS appliances. An updated range hood and luxury backsplash is in place for that extra modern look. There is a bedroom and full bath located on the first floor, perfect for an in law arrangement. Make your way to the newly opened stairway leading to the second floor which has 2 generous size bedrooms featuring plenty of closet space and new carpeting. The fully finished basement boast a generous size family room, perfect for the growing family looking for more privacy as well as two additional bedrooms with great closet space. There is plenty of new features such as NEW Electrical, New Plumbing, New Drywall, New Water Heater, New A/C, extra storage and so much more. Located right behind Calumet Park, The Beach, Eggs Grove, local shopping, restaurants, LSD and the Skyway. Take advantage of the low taxes, recent rate drop as well as other seller incentives.

Share Property

Location

9747 S Avenue J, Chicago, IL 60617

Status

Sold

Date Sold

April 17, 2023
Alejandro  Trujillo

Alejandro Trujillo

TITLE

Real Estate Consultant

Property Amenities

Interior
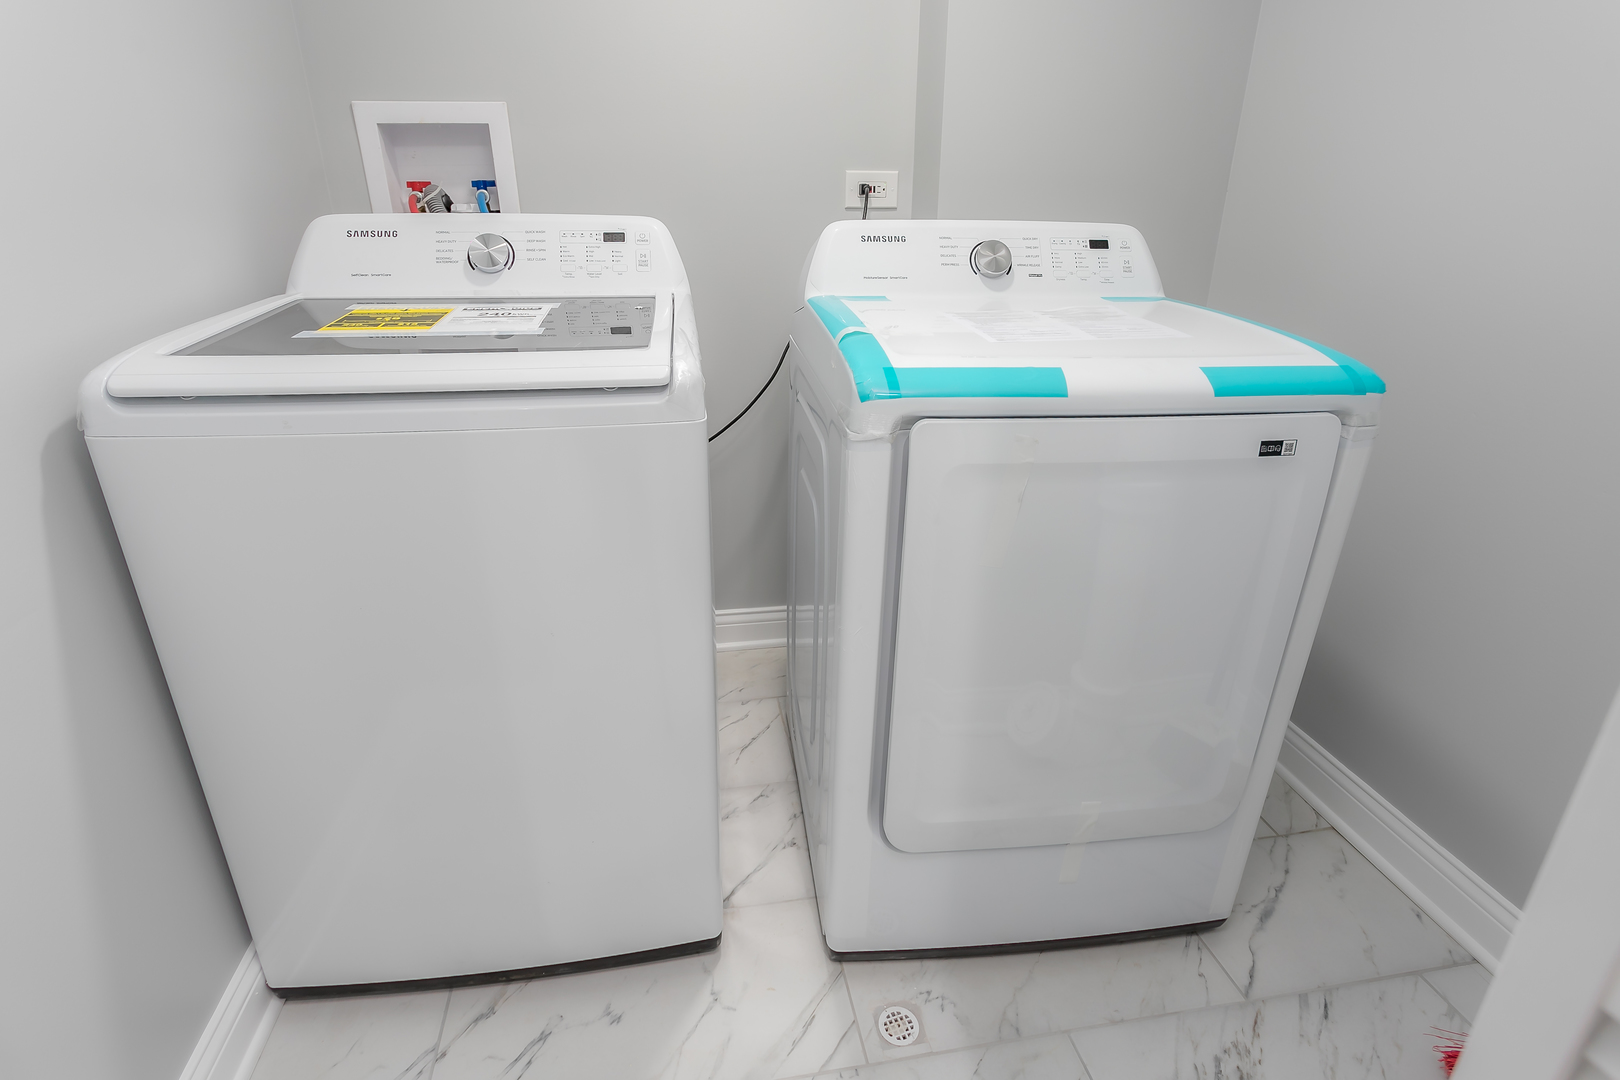
Laundry room Gas Dryer Hookup, Electric Dryer Hookup, Laundry Closet
Appliances Range, Dishwasher, Refrigerator, Washer, Dryer, Range Hood
Total Bedrooms: 5
Other Interior Features Hardwood Floors, First Floor Bedroom, In-Law Arrangement, First Floor Full Bath, Open Floorplan, Some Window Treatmnt, Dining Combo, Drapes/Blinds, Separate Dining Room, Some Insulated Wndws, Some Storm Doors, Replacement Windows
Area & Lot
Lot Area 4,525.884 Sq.Ft.
Living area 796 Sq.Ft.
MLS® ID 11721698
Year Built 1943
School District 299
High School George Washington High School
Middle School Taylor Elementary School
Elementary School Taylor Elementary School
Architecture Styles Cape Cod
Type Residential
Status Sold
Exterior
Air conditioning Central Air
Heat type Natural Gas, Forced Air
Water Source Lake Michigan, Public
Garage Space 2
Sewer Public Sewer
Lot Features Fenced Yard
Roof Asphalt
Finance
Sales Price $249,999

Work With Alejandro

With a focus on continuing to educate their agents and continued attention to an amazing culture they have built, Alejandro & Mike have a huge vision for RE/MAX NEXT and their clients and work every day to achieve it.