13661 S Jersey Court
VIEW PHOTOS
Bought with Alejandro Trujillo with RE/MAX Premier and Listed by Shane Halleman with john greene, Realtor 630-820-6500
$320,000

13661 S Jersey Court

3 Beds 2 Baths 1,427 Sq.Ft. 10,454.4 Sq.Ft.

Description

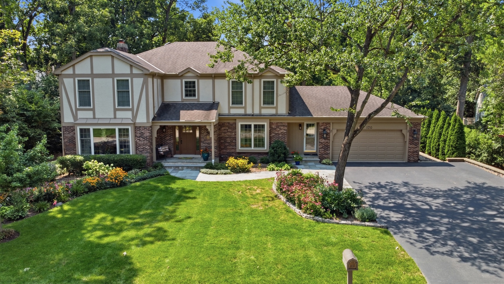
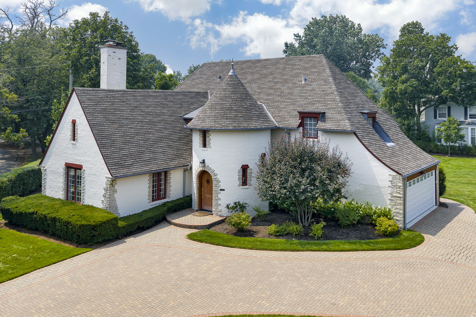
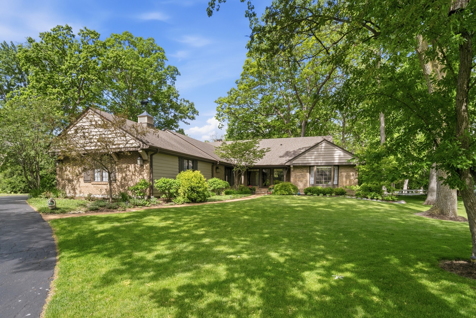
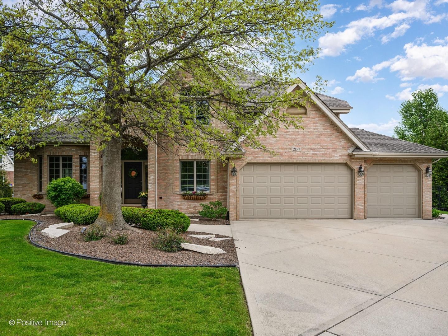
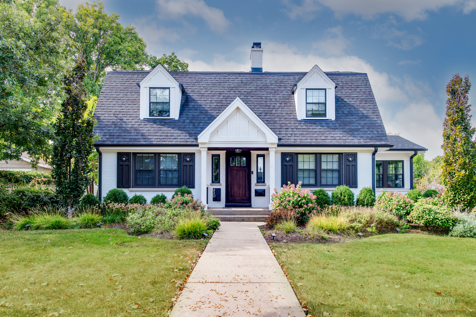
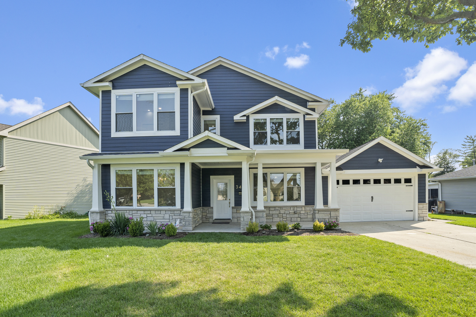
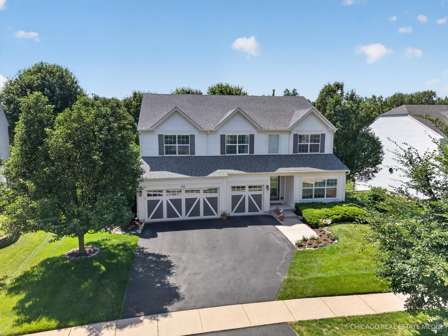
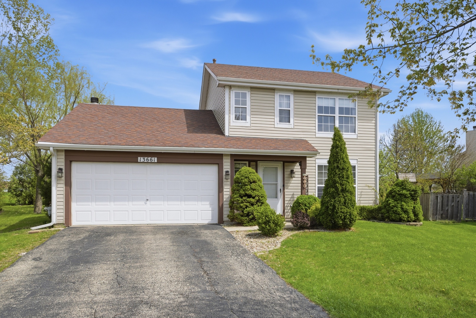
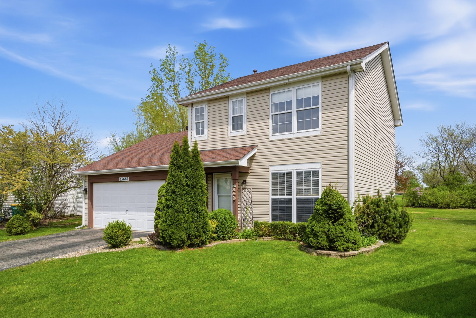
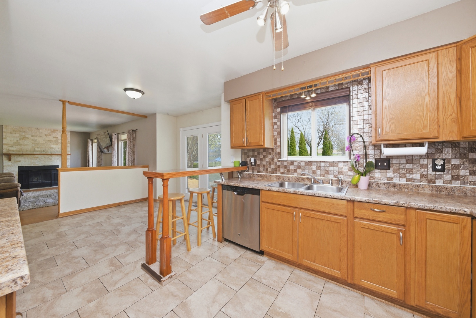
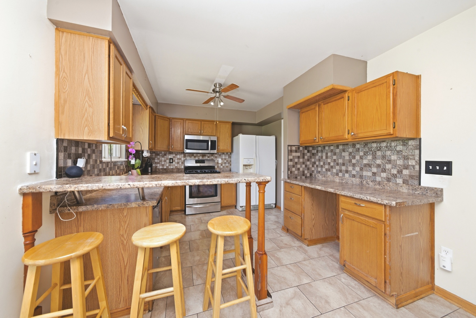
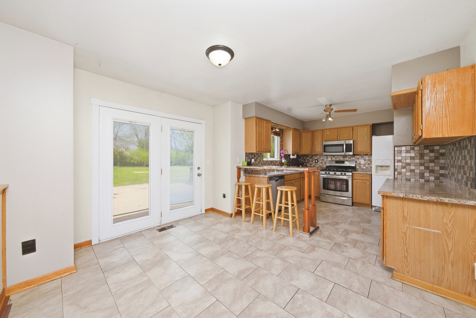
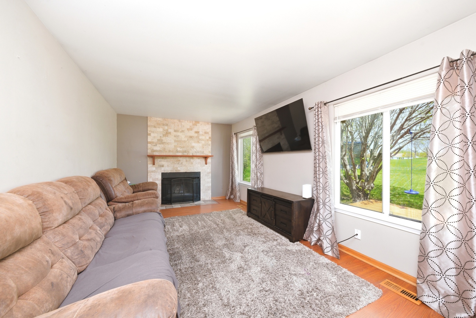
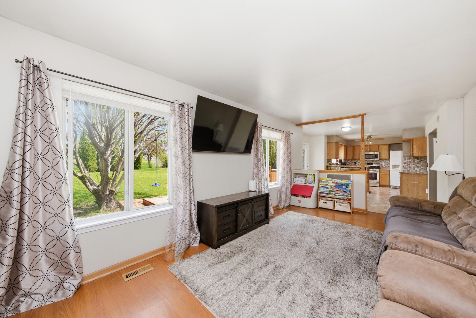
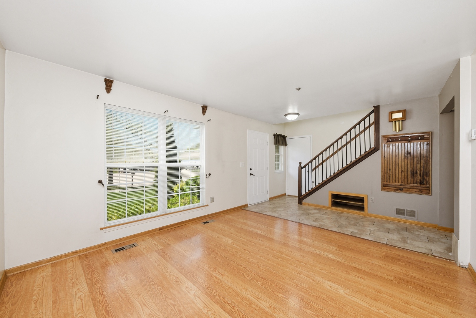
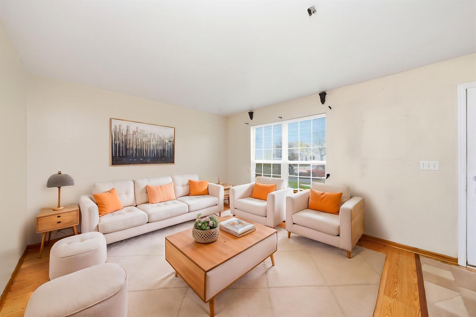
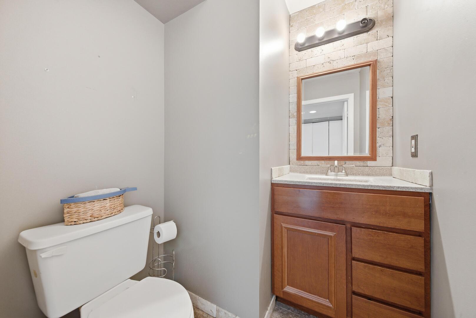
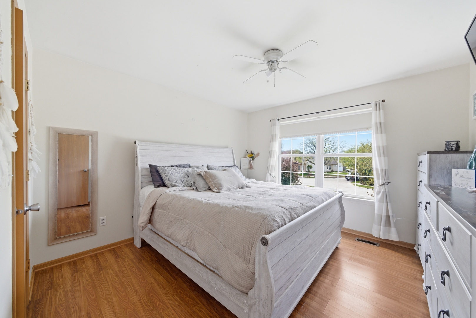
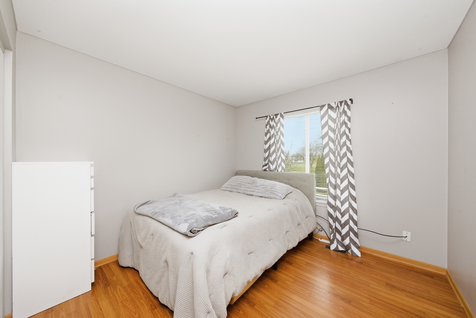
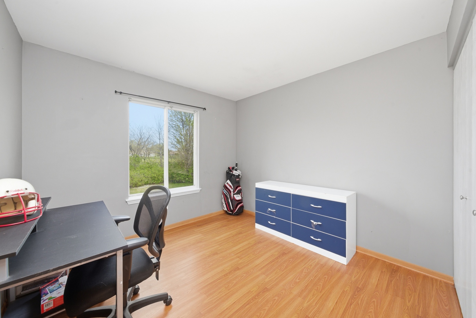
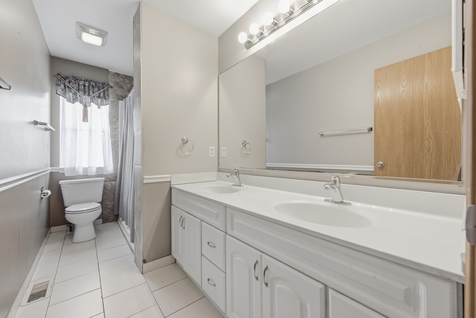
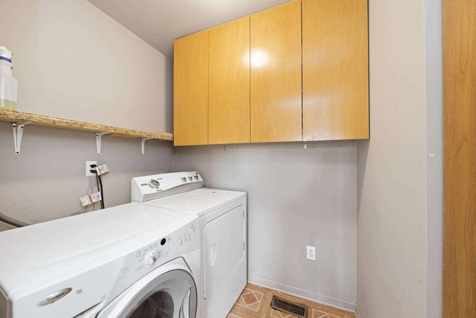
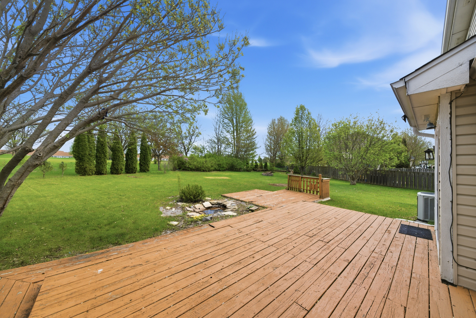
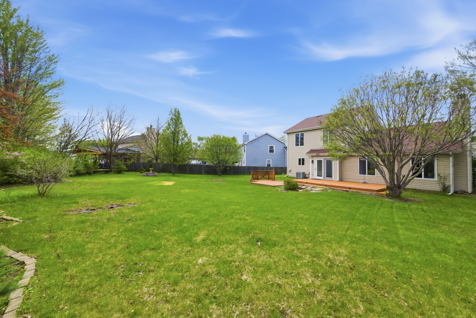
Welcome to this 3 bedroom, 1.5 bathroom home in Lakewood Falls, a pool and clubhouse community, offering over 1,400 square feet of living space and situated on a quiet cul-de-sac lot with views overlooking Carillon Golf Course. The main level features an open and flexible layout with a kitchen that includes a peninsula with seating and a backsplash, flowing into the family room with a gas-start, wood-burning fireplace. The eating area off the kitchen has a sliding glass door that leads to the backyard, where you can enjoy open green space and views of the golf course, providing a nice outdoor setting. A separate living room offers additional living or entertaining space, while a powder room and convenient first-floor laundry complete the main level. Upstairs, you'll find three spacious bedrooms and a full bathroom with a dual sink vanity, along with a primary bedroom that features a large walk-in closet. An attached two-car garage provides added storage and everyday convenience. Located within highly rated District 202 schools and just minutes from dining, shopping, I-55, and Downtown Plainfield, this home offers a practical layout, a desirable setting, and access to neighborhood amenities.

Share Property

Location

13661 S Jersey Court, Plainfield, IL 60544

Status

Sold

Date Sold

June 12, 2026
Alejandro  Trujillo

Alejandro Trujillo

TITLE

Real Estate Consultant

Property Amenities

Interior
Laundry room Main Level, In Unit
Fireplace Wood Burning, Gas Starter
Appliances Range, Microwave, Dishwasher, Refrigerator, Washer, Dryer
Flooring Laminate
Total Bedrooms: 3
Half Bathrooms: 1
Full Bathrooms: 1
Other Interior Features Walk-In Closet(s)
Area & Lot
Lot Area 10,454.4 Sq.Ft.
Living area 1,427 Sq.Ft.
MLS® ID 12624213
Year Built 1996
School District 202
High School Plainfield East High School
Middle School Indian Trail Middle School
Elementary School Lakewood Falls Elementary School
Architecture Styles Traditional
Type Residential
Status Sold
Exterior
Air conditioning Central Air
Heat type Natural Gas, Forced Air
Water Source Public
Garage Space 2.0
Sewer Public Sewer
Parking Asphalt, Yes, Garage Owned, Attached, Garage
Lot Features Cul-De-Sac, On Golf Course, Irregular Lot
Roof Asphalt
Finance
Sales Price $320,000
HOA Fees $78 monthly
Real Estate Tax $5,912 yearly

Work With Alejandro

With a focus on continuing to educate their agents and continued attention to an amazing culture they have built, Alejandro & Mike have a huge vision for RE/MAX NEXT and their clients and work every day to achieve it.